
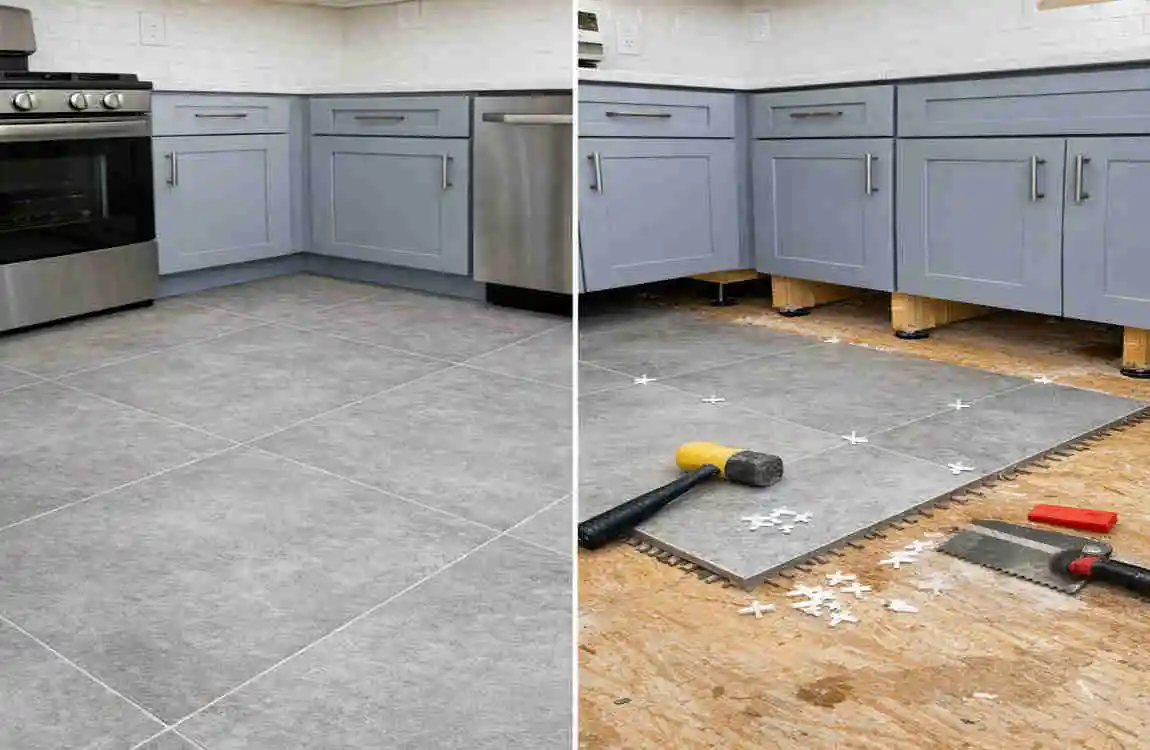
When you plan a kitchen remodel, one question comes up fast: do you put tile flooring under kitchen cabinets or only in the open floor area? It may sound like a small detail, but it can affect your budget, your installation plan, and even how easy future updates will be.
The answer is not the same for every kitchen. Some people install tile before cabinets for a full, finished look. Others place cabinets first to save money and reduce material use. The best choice depends on your kitchen layout, your renovation goals, and how long you plan to stay in the home.
Do You Put Tile Flooring Under Kitchen Cabinets?
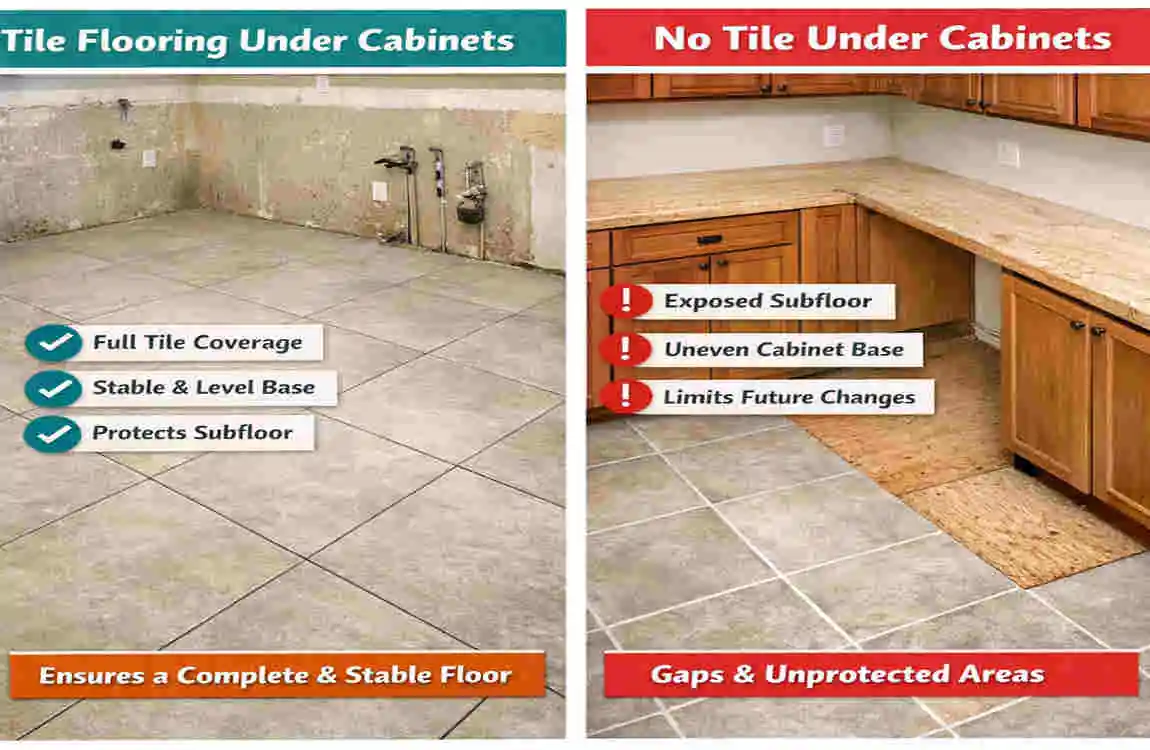
It depends on the project and the cabinet installation plan. There is no single rule that works for every kitchen.
In many remodels, homeowners choose one of two main methods:
- Tile first, cabinets second
- Cabinets first, tile around them
Both can work well. The right one depends on whether you want more flexibility later or a lower upfront cost now.
Why planning matters
Before you start, think about the whole kitchen, not just the floor. Cabinet size, appliance clearance, subfloor condition, and future remodeling plans all matter.
If you skip this planning step, you may end up with height issues, uneven edges, or extra costs later.
Why Some Homeowners Install Tile Before Kitchen Cabinets
Better future remodeling flexibility
One of the biggest reasons to tile first is the flexibility it offers. If the cabinets ever need to be replaced, moved, or upgraded, the tile is already under them.
That means you are less likely to see unfinished spots or mismatched flooring later. This is especially useful if you want your kitchen to stay adaptable over time.
A more complete and finished floor
Many homeowners prefer the look of a fully tiled floor. It gives the kitchen a clean, complete appearance, even in areas hidden by cabinets.
This can also make the space feel more polished during a full remodel. If you are updating everything at once, tile-first installation often feels more finished and consistent.
Easier cabinet replacement later
If cabinets are installed on top of the tile, replacing them later is usually easier. You do not have to deal with missing floor sections or try to match old tile years later.
That can save time and make future updates smoother.
Why You May Install Kitchen Cabinets Before Tile
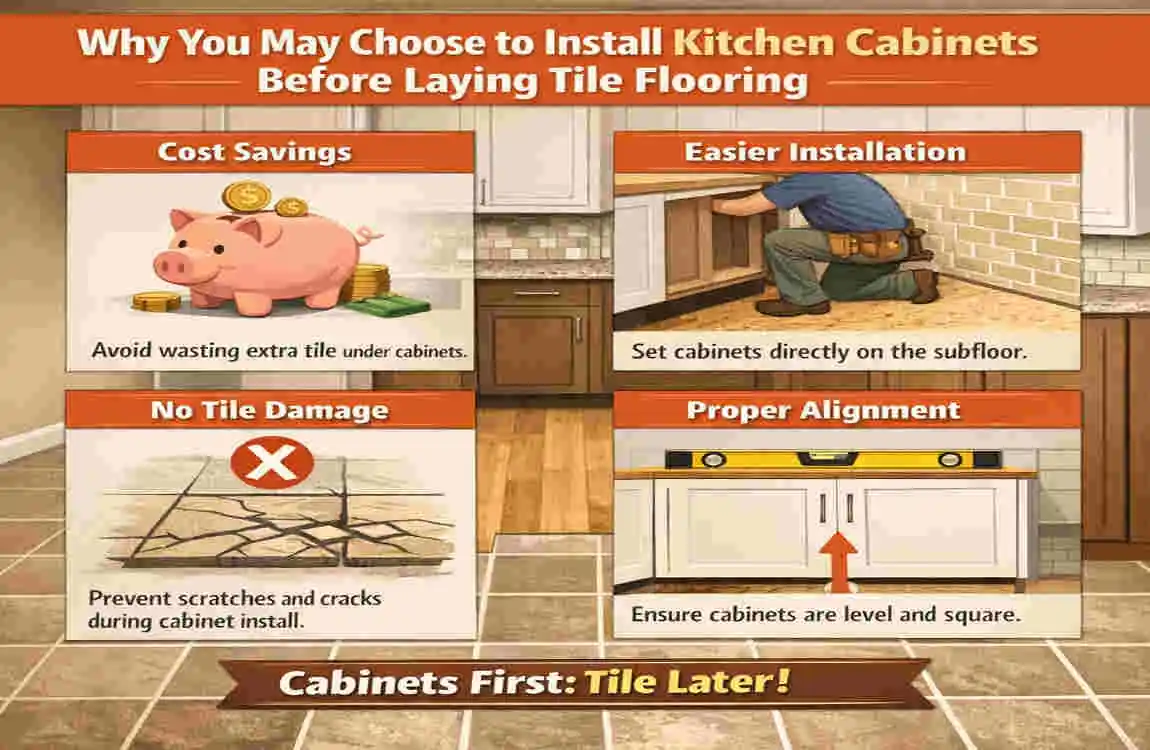
Reducing tile material and labor costs
If you install cabinets first, you use less tile. That often lowers material costs right away.
It can also reduce labor, because the installer only tiles the visible floor area. For homeowners working with a tighter budget, this may be the more practical choice.
Avoiding extra weight on the tile floor
Some people worry about heavy cabinets sitting on top of tile. In many cases, cabinets can be installed this way safely, but the structure underneath must be sound.
If your subfloor needs extra attention or the installation plan is simple, cabinets-first may be easier to manage.
Creating a more cost-effective installation
For a straightforward kitchen update, this method can be very efficient. If you are keeping the same cabinet layout and do not expect major changes soon, you may not need tile under the cabinets.
That makes the project simpler and less expensive at the start.
What Happens if Tile Is Installed Only Around Cabinets?
Edges must be finished properly.
When tile is installed only around cabinets, the exposed edges need to be covered with trim, baseboards, or cabinet toe-kicks. If this is done poorly, the floor can look unfinished.
Good measurements matter here. Even a small error can leave visible gaps or awkward transitions.
Replacing cabinets later can be harder.
If you later remove cabinets, you may find unfinished floor space underneath them. That can create a problem if the tile pattern does not continue through the whole room.
You may need to patch, replace, or extend the flooring. This can add time and money to a future project.
Accurate planning becomes even more important.
When tile is installed only in open areas, everything must be measured carefully before work begins. Appliance space, cabinet size, and floor transitions all need attention.
If you miss one detail, the finished kitchen may not fit together as neatly as you hoped.
Important Things to Consider Before Installing Tile Flooring
Cabinet height and floor thickness
Tile adds height to the floor. That may affect cabinet placement, countertop height, and appliance fit.
This is especially important for dishwashers and built-in appliances. If the floor becomes too high, they may not slide into place correctly.
Tile type and weight
Different tile types have different thicknesses and weights. Some are heavier or bulkier than others.
You should make sure your subfloor can support the material you choose. A strong, level base helps the tile last longer and look better.
Subfloor condition
Before any tile goes in, the subfloor must be in good shape. If it is uneven, damaged, or weak, the tile can crack later.
This step is easy to overlook, but it is one of the most important parts of the job. A poor base can ruin even a beautiful tile installation.
Future kitchen renovation plans
Ask yourself one simple question: Will I change these cabinets later?
If the answer is yes, tile under the cabinets may be worth the extra cost now. If the answer is no, you may prefer the simpler and cheaper option.
Step-by-Step Tips for Planning Kitchen Tile Installation
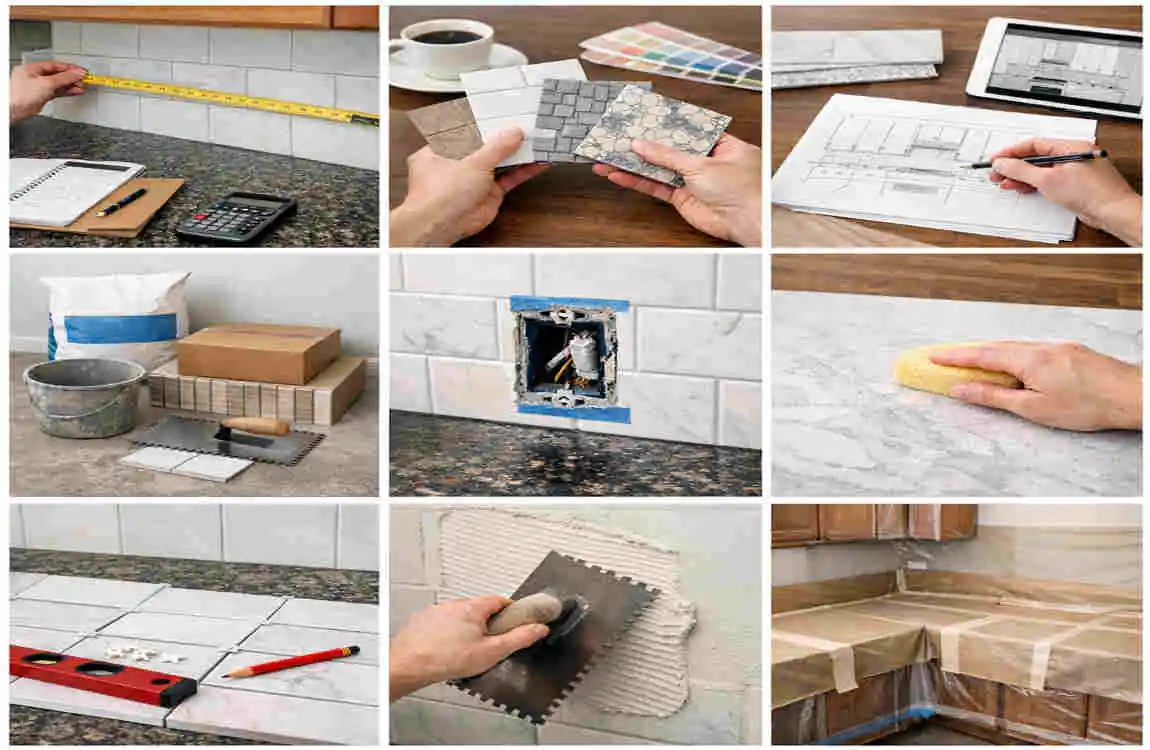
Measure the kitchen carefully.
Start with accurate measurements. Do not guess, and do not rely on rough estimates.
Measure cabinet spaces, appliance openings, and floor areas that will be covered. This helps you decide how much tile to buy and how the final layout will work.
Decide whether cabinets will be replaced.
This is one of the biggest planning questions. If the cabinets are old and likely to be replaced soon, tile under them may make more sense.
If the cabinets are staying for many years, you may choose a simpler approach.
Check floor height and appliance clearance.
Floor thickness can affect more than looks. It can change the fit of your refrigerator, dishwasher, and range.
A small height difference may not seem important at first, but it can cause problems during installation.
Prepare and level the subfloor.
Before tiling, make sure the floor below is clean, solid, and level. This gives the tile a better chance of lasting without cracks or loose spots.
If the subfloor is damaged, fix it first. Skipping this step often leads to bigger problems later.
Choose the installation order before buying materials.
Do not buy tile and cabinets without a clear plan. The order of installation affects your budget, your layout, and your final result.
Once you know the sequence, it becomes much easier to estimate cost and avoid waste.
Common Mistakes to Avoid
- Installing tile without checking cabinet measurements
- Forgetting about dishwasher and appliance clearance
- Using an uneven or damaged subfloor
- Choosing the cheapest option without thinking about future renovations
- Not discussing the installation sequence with the contractor
These mistakes can lead to costly fixes. A little planning now can save you a lot of stress later.
FAQ
Should you tile the entire kitchen floor?
In many full kitchen remodels, tiling the entire floor gives more flexibility for future cabinet changes.
Is it better to install cabinets before or after tile?
Both can work. The best choice depends on your budget, tile thickness, and long-term plans.
Can you replace the kitchen cabinets if there is no tile underneath?
Yes, but you may end up with unfinished floor areas where tile was never installed.
Do you put tile flooring under kitchen cabinets to save time?
Not always. Installing tile first may take more time and materials, but it can make future changes easier.
Does tile thickness affect cabinet installation?
Yes. Tile can raise the floor height and affect cabinets, countertops, and appliances.
| Question | Simple Answer |
|---|---|
| Should tile go under kitchen cabinets? | Usually, tile is installed before cabinets in new kitchens. |
| Is it necessary? | No. Tile can also be installed around existing cabinets. |
| What is the main benefit? | It creates a complete, seamless flooring surface. |
| What is the main drawback? | It uses more materials and may increase installation costs. |
| Can cabinet weight damage tile? | Heavy cabinets may increase the risk of tile cracking if the floor is not properly supported. |
