
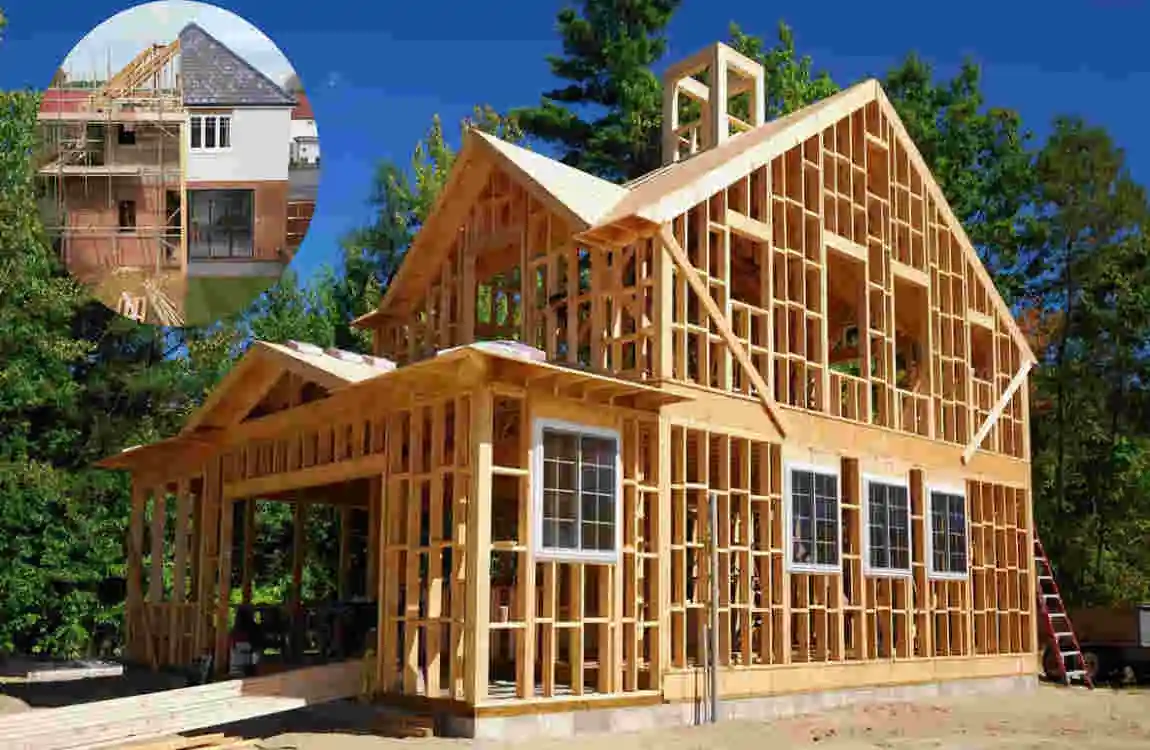
Building a house is more than just stacking bricks; it’s turning a personal vision into four‑wall reality. Many people choose to build instead of buy because it lets them tailor every detail—from the layout of the kitchen to the energy‑saving features in the attic.
What Does It Take to Build a House?
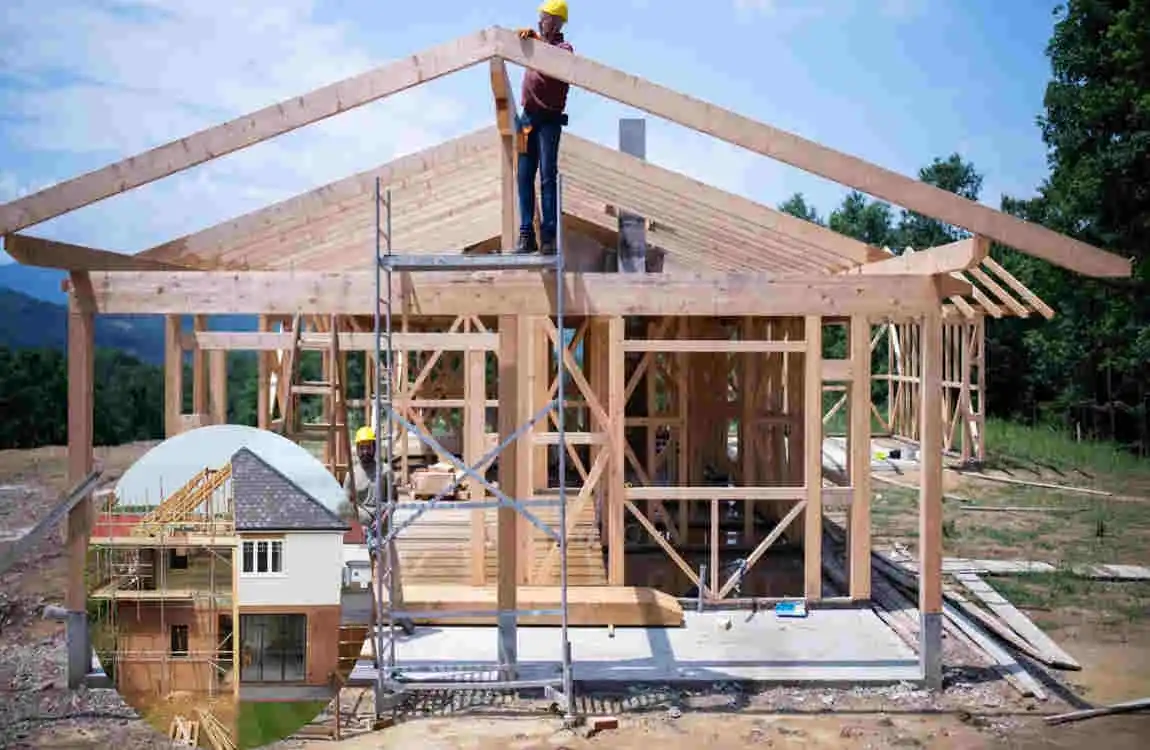
Planning Your Dream Home
- Define your goals – Ask yourself what you need now and what you might need in five or ten years.
- Choose the right size – A modest 1,800‑sq‑ft home can feel spacious if you plan rooms wisely.
- Set priorities – Is an open‑plan kitchen more important than a finished basement? List must‑haves and nice‑to‑haves.
Setting a Realistic Budget
Category Typical Share of Total Cost
Land 15‑25%
Construction (materials + labor) 50‑60%
Permits & fees 5‑10%
Contingency (unexpected) 5‑10%
- Land costs vary dramatically by region.
- Construction costs include everything from foundation to final paint.
- Unexpected expenses—think surprise soil issues—are why a contingency fund is essential.
Choosing the Perfect Location
- Neighborhood vibe – Look for safety, community amenities, and future development plans.
- Utilities – Ensure water, electricity, gas, and internet are readily available.
- Schools & transportation – Proximity to good schools and major roads can boost resale value.
Step‑by‑Step Process to Build a House
Buy the Land
- Zoning laws – Confirm the plot is zoned for residential construction.
- Soil testing – A simple test can reveal if you need special foundations.
- Access to utilities – Check if the city can connect water, sewer, and power.
Design Your Home
- Work with an architect – Even a quick design session can clarify space flow.
- Select a floor plan – Choose a layout that matches your lifestyle (e.g., single‑story vs. two‑story).
- Customize features – Add elements like a walk‑in pantry or a home office early on.
Obtain Building Permits
- Required approvals – Submit plans to the local building department.
- Local building codes – Make sure your design meets fire safety, structural, and energy standards.
- Inspection requirements – Expect inspections at foundation, framing, and final stages.
Prepare the Construction Site
- Land clearing – Remove trees, rocks, and debris.
- Excavation – Dig to the depth needed for your chosen foundation type.
- Foundation layout – Mark where walls and footings will sit.
Build the Foundation
- Slab foundation – A flat concrete slab works well on stable soil.
- Crawl space – Provides easy access to utilities under the house.
- Basement foundation – Adds extra living space but costs more.
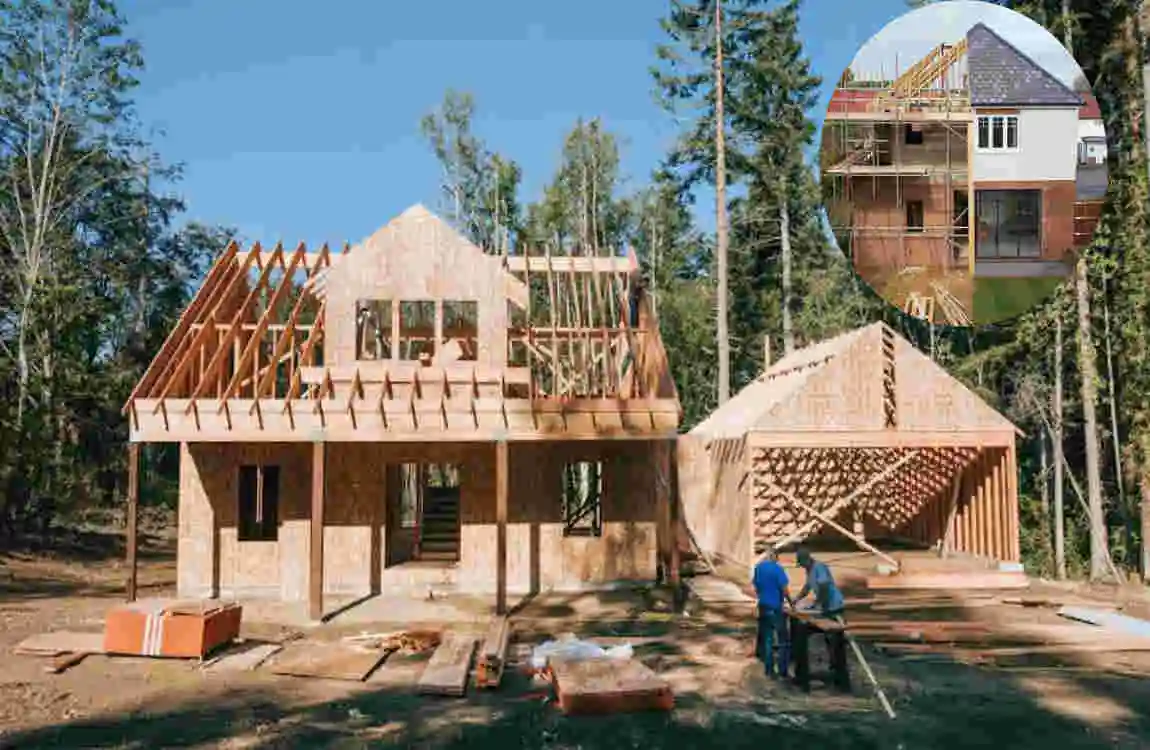
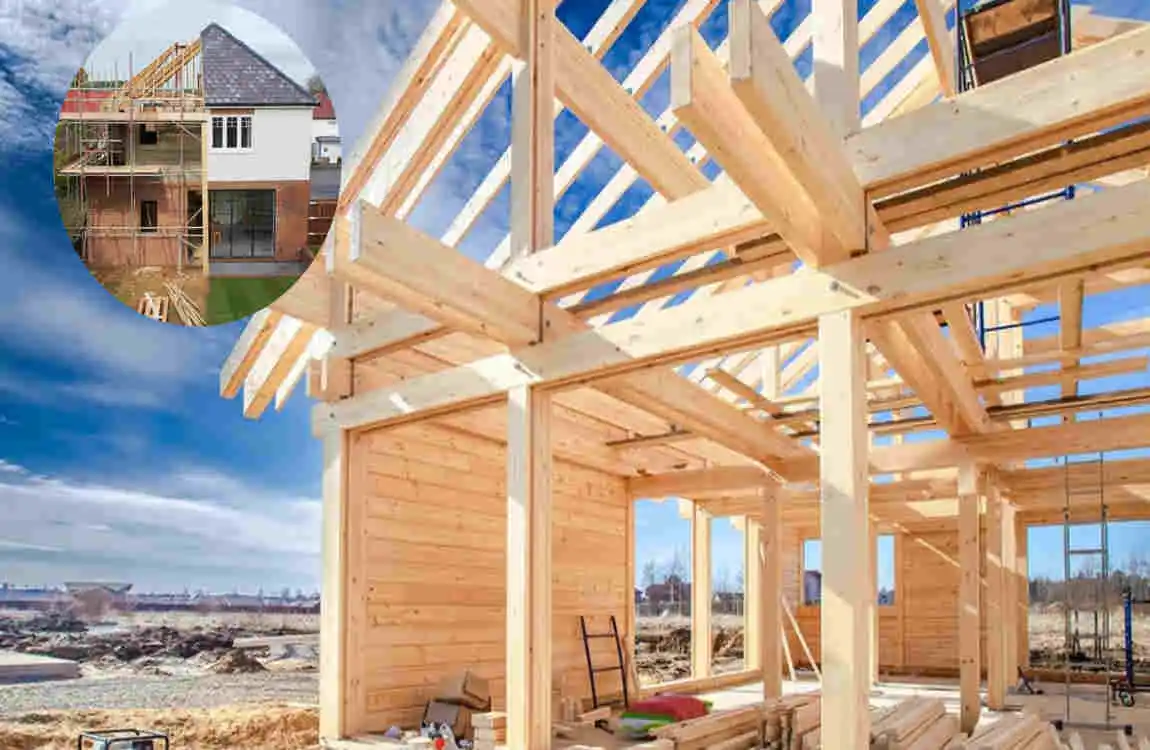
Frame the House
- Walls – Light‑weight timber studs or steel studs create the skeleton.
- Roof structure – Trusses or rafters support the roof covering.
- Floor framing – Joists lay the groundwork for flooring systems.
Install Roofing and Exterior
- Roof installation – Choose shingles, metal panels, or tiles based on climate.
- Windows – Energy‑efficient double‑pane windows keep heating bills low.
- Exterior doors – Secure, insulated entry doors improve safety.
- Siding – Vinyl, fiber‑cement, or brick give your home curb appeal.
Install Plumbing, Electrical, and HVAC
- Water supply & drainage – Run pipes for bathrooms, kitchen, and irrigation.
- Wiring – Install circuits, outlets, and a main breaker panel.
- Heating & cooling – Choose a furnace, heat pump, or radiant floor system.
Add Insulation and Drywall
- Types of insulation – Fiberglass batts, spray foam, or cellulose each have pros and cons.
- Drywall installation – Hang sheets, tape seams, and finish with a smooth coat.
- Energy efficiency – Proper insulation and airtight sealing cut future utility costs.
Complete Interior Finishes
- Flooring – Hardwood, laminate, or tile give each room its character.
- Cabinets & countertops – Kitchen and bathroom storage should be both functional and stylish.
- Painting – Light colors make spaces feel larger; accent walls add personality.
- Lighting & fixtures – Choose fixtures that complement the design while providing ample light.
Finish Exterior Landscaping
- Driveway – Concrete, pavers, or gravel set the tone for the front yard.
- Lawn & plantings – Choose low‑maintenance grasses and native plants.
- Walkways & fencing – Define pathways and privacy zones.
Final Inspection and Move-In
- Safety inspection – Verify that everything meets code and is safe to occupy.
- Occupancy certificate – A signed document proving the house is ready to live in.
- Final walkthrough – Check for any punch‑list items (e.g., missing outlet covers).
Estimated Cost to Build a House
Factors That Affect Cost
- Home size – Larger homes naturally cost more in materials and labor.
- Materials – Premium finishes (e.g., granite countertops) push the budget up.
- Labor – Skilled trades in urban areas charge higher rates.
- Location – Remote sites may require additional transportation costs.
Ways to Save Money
- Simple floor plans – Fewer corners mean less waste and faster construction.
- Compare contractor quotes – Get at least three bids and evaluate them carefully.
- Buy materials wisely – Look for sales, use reclaimed wood, or purchase off‑season.
How Long Does It Take to Build a House?
Average Construction Timeline
Phase Typical Duration
Planning & permits 1‑3 months
Site work & foundation 1‑2 months
Framing & exterior 2‑3 months
Interior finishes 2‑4 months
Final inspections & walkthrough 1‑2 weeks
Overall, most single‑family homes finish in 6–12 months.
Common Causes of Delays
- Weather – Heavy rain or snow stalls excavation and concrete work.
- Permit approvals – Slow review cycles can hold up the start date.
- Material shortages – Global supply chain hiccups may delay deliveries.
Common Mistakes to Avoid When You Build a House
Underestimating Costs
Skipping a contingency fund can leave you scrambling for cash when surprises arise.
Ignoring Future Needs
Think ahead: future family growth, aging‑in‑place features, and storage space matter now.
Hiring the Wrong Contractor
Check references, verify licenses, and confirm insurance before signing a contract.
Skipping Inspections
Every inspection is a safety net; missing one can lead to costly rework later.
Choosing Low‑Quality Materials
Cheap materials may save money upfront but often result in higher maintenance bills.
Tips for a Successful Home Building Project
- Hire experienced professionals – A seasoned architect and reliable contractor set the tone for quality.
- Keep a contingency budget – Reserve 5– 10% of total costs for unexpected items.
- Stay involved during construction – Visit the site weekly, ask questions, and approve changes promptly.
- Focus on energy efficiency – Proper insulation, ENERGY STAR appliances, and solar options pay off over time.
- Plan for future maintenance – Choose materials that are easy to clean and resistant to wear.
Frequently Asked Questions (FAQ)
How much does it cost to build a house?
Costs vary by location, size, materials, and labor, but a good rule of thumb is $ 150– $ 250 per square foot for an average finish.
How long does it take to build a house?
Most projects finish in 6–12 months, depending on complexity and weather conditions.
Is it cheaper to build a house or buy one?
It depends on the local market. Building offers customization; buying is usually faster and may require less upfront cash.
Do I need permits to build a house?
Yes—almost every jurisdiction requires building permits and periodic inspections.
Can I build a house without hiring a contractor?
You can act as your own general contractor, but it demands solid construction knowledge, time, and strong project‑management skills.
What is the first step to build a house?
Select and purchase suitable land, then move on to budgeting and design.
| Step | What to Do | Why It Matters |
|---|---|---|
| Set Your Budget | Calculate construction, land, permits, and extra costs. | Prevents overspending and financial stress. |
| Choose the Right Location | Select a neighborhood that fits your lifestyle and budget. | Affects home value, convenience, and future resale. |
| Buy Land | Purchase a suitable lot with utility access and legal approval. | Provides the foundation for your new home. |
| Design Your House | Work with an architect or choose a ready-made floor plan. | Ensures the layout meets your needs and local codes. |
| Get Permits | Obtain all required building permits from local authorities. | Keeps your project legal and avoids delays. |
| Hire Professionals | Choose experienced builders, contractors, and inspectors. | Improves construction quality and safety. |
| Build the Foundation | Prepare the site and pour the foundation. | Creates a strong base for the entire house. |
