
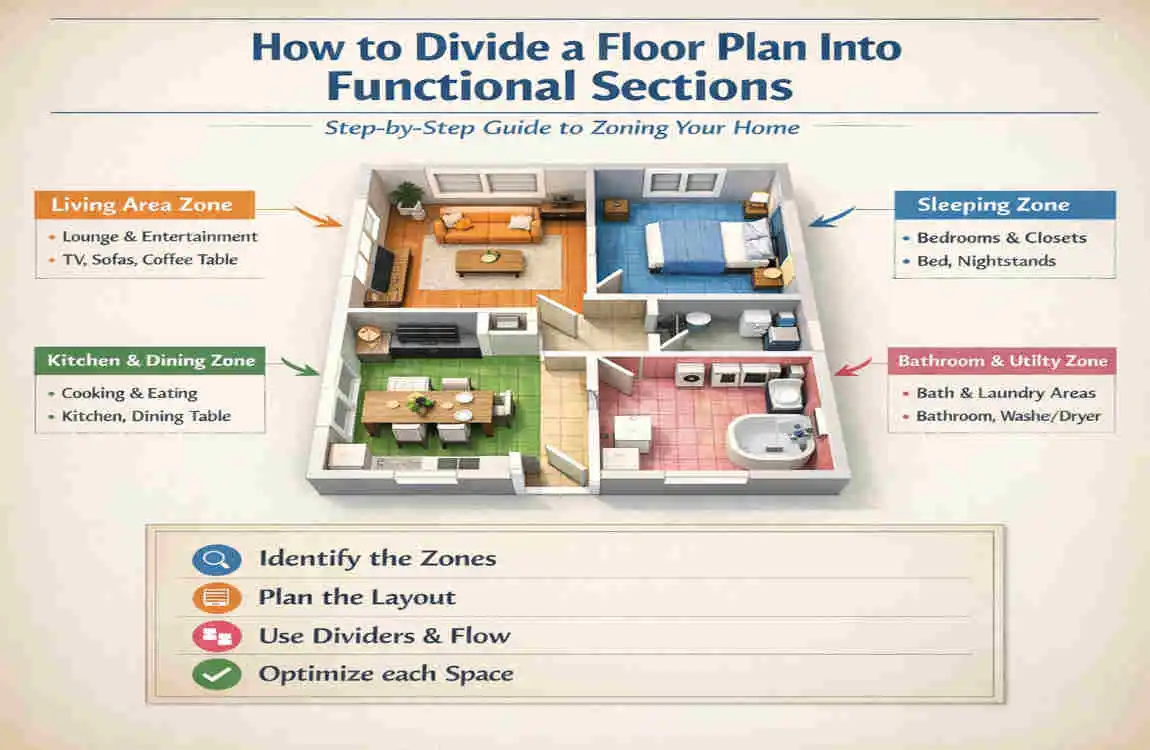
When you start planning a home or redesigning one, one of the first big questions is what to use to divide a floor plan into sections. It sounds simple, but the answer affects how the whole space feels and works.
A good floor plan is not just about walls and rooms. It is about how people move, how private spaces are protected, and how each area serves a purpose. A well-divided layout can make a home feel larger, calmer, and easier to live in.
Understanding How Floor Plans Are Divided Into Sections
A floor plan is divided into sections so the space makes sense for daily life. These sections are often called zones. They help separate different activities, like sleeping, cooking, relaxing, working, and storing items.
What Functional Sections Mean
A functional section is simply an area designed for a specific purpose.
For example:
- A living area is for relaxing and social time
- A bedroom is for rest and privacy
- A kitchen is for cooking and food prep
- A bathroom is for personal care
- A hallway helps connect spaces
When a floor plan is divided well, each section has a clear role. That makes the home easier to use and more comfortable to live in.
What Is Used to Divide Floor Plans Into Sections?
The answer is not just one thing. Many elements can divide a floor plan into sections, including:
- Walls
- Partitions
- Doors
- Furniture
- Hallways
- Flooring changes
- Lighting
- Paint colors
- Ceiling details
- Built-in features
Some of these create physical divisions. Others create visual or functional divisions—both matter.
Physical Divisions vs Visual Divisions
A physical division is something solid that separates spaces, like a wall or door.
A visual division does not completely block the space. Instead, it helps the eye understand where one area ends and another begins. Examples include rugs, lighting, paint, or a change in flooring.
Both types are useful. Physical divisions give privacy. Visual divisions help keep the layout open and flexible.
Why Zoning Matters
Good zoning improves several things at once:
- Comfort
- Privacy
- Movement
- Safety
- Usability
- Organization
If you are designing or remodelling a space, zoning should be one of your first thoughts. It helps you avoid awkward layouts and wasted space.
Common Elements Used to Divide Floor Plans Into Sections
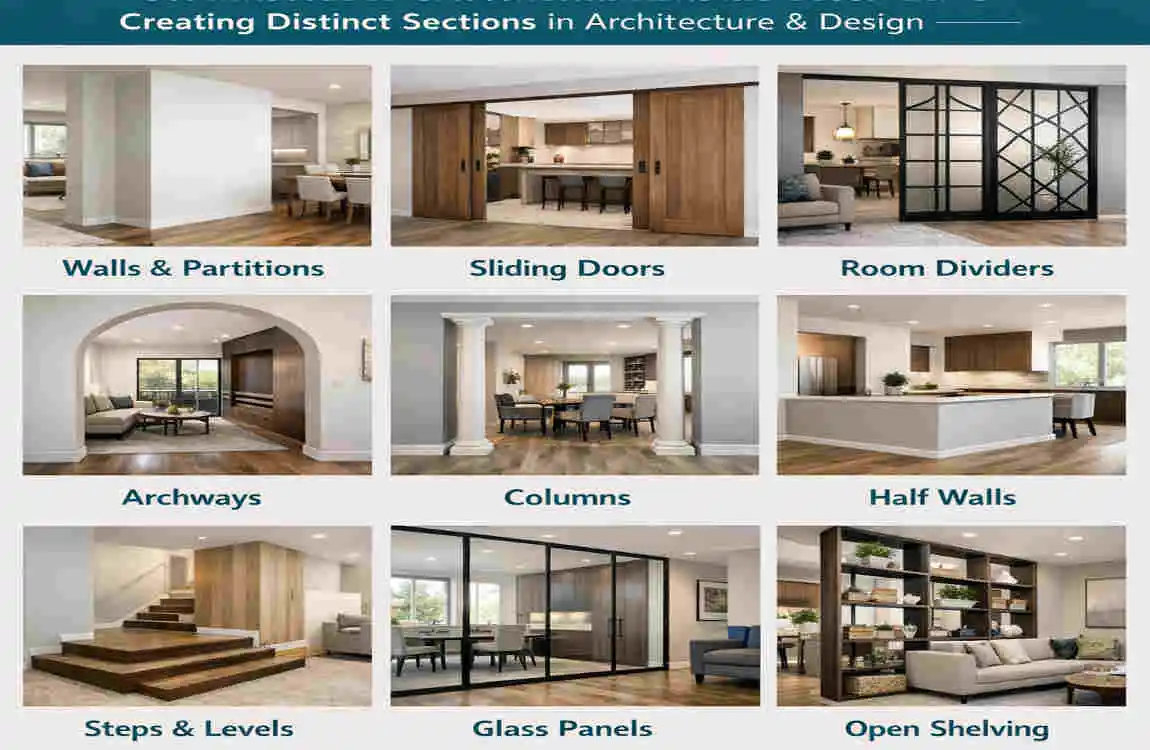
Different elements can separate a floor plan in different ways. Some are permanent. Others are flexible.
Walls and Partial Walls
Walls are the most common way to divide a home. A full-height wall creates a clear, permanent separation. It works well when you want real privacy.
For example, walls are the best choice for:
- Bedrooms
- Bathrooms
- Laundry rooms
- Home offices
- Storage rooms
A partial wall, or half-wall, provides some separation without fully closing off the space. This works well in open layouts where you want both privacy and openness.
Doors and Openings
Doors are more than entry points. They help control access and privacy.
A closed door can separate a bedroom from a hallway or a bathroom from a shared area. Different door styles also change how a room feels.
Some common options include:
- Standard hinged doors
- Sliding doors
- Pocket doors
Sliding and pocket doors are useful when space is tight. They do not swing into the room, which helps keep the layout efficient.
Furniture and Built-In Features
Furniture can divide a space without any construction work. This is very helpful in open-plan homes.
You can use:
- Sofas
- Bookcases
- Cabinets
- Kitchen islands
- Shelving units
- Benches
For example, a sofa placed across part of a room can separate the living area from the dining area. A bookcase can create a soft boundary while still allowing light and air to move through.
Built-in features also help. A kitchen island, for instance, can separate the cooking zone from the dining space while giving you extra prep space.
Hallways and Circulation Areas
Hallways are often overlooked, but they play a big role in dividing a floor plan.
A hallway provides a path between rooms and naturally separates areas with different uses. For example, a hallway can keep bedrooms away from a busy living room.
This is one reason many homes use a central corridor or side hallway. It helps organise the space and guide movement.
Visual Dividers
Not every division needs a wall. Sometimes a visual change is enough.
These can include:
- A change in flooring
- Different paint colors
- A shift in lighting
- Ceiling beams or ceiling drops
- Area rugs
- Curtains or screens
These are especially useful in open floor plans. They help define zones without making the home feel closed in.
How to Create Functional Zones in a Floor Plan
A good floor plan usually has three major zone types: public, private, and service. Once you understand these zones, the rest of the layout becomes much easier to plan.
Living and Social Areas
These are the spaces where people gather, talk, relax, and spend time together.
Examples include:
- Living rooms
- Family rooms
- Dining areas
- Entertainment spaces
These areas usually work best near the entrance or in the main part of the home. They should feel open, welcoming, and easy to reach.
If you want these spaces to feel connected, you can use open sightlines, shared flooring, or matching colours.
Private Areas
Private areas are the spaces where people need quiet and personal space.
These include:
- Bedrooms
- Home offices
- Study rooms
- Quiet reading areas
These spaces should be placed away from noise whenever possible. That means keeping them apart from kitchens, entertainment spaces, and busy entry areas.
Privacy matters here. If a bedroom opens directly into a loud living room, the layout may feel uncomfortable.
Service Areas
Service areas are practical spaces that support everyday life.
These include:
- Kitchens
- Bathrooms
- Laundry rooms
- Storage spaces
- Utility rooms
These rooms should be easy to reach but also placed carefully. A kitchen, for example, should connect well to the dining area and have good access to plumbing and ventilation.
Bathrooms and laundry rooms also work best when they are placed in practical, efficient spots.
Transitional Areas
Transitional areas are the spaces that connect one zone to another.
These may include:
- Entryways
- Foyers
- Corridors
- Staircases
These areas help the layout flow. They do not usually serve one big purpose on their own, but they move into the home more easily.
A good transitional area keeps the home from feeling too abrupt or awkward.
Step-by-Step: How to Divide a Floor Plan Efficiently
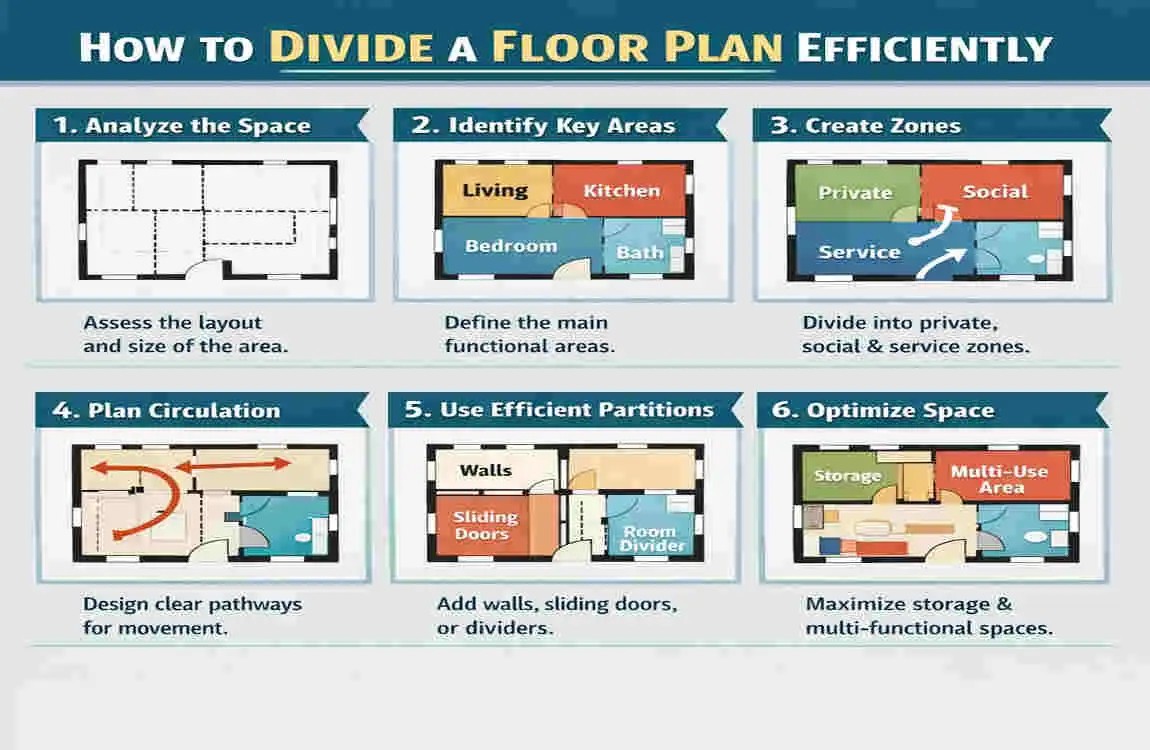
If you are trying to divide a floor plan, it helps to follow a simple process. That way, you can make decisions based on how the home will actually be used.
Identify the Purpose of Each Room
Start by asking a simple question: What will this space be used for?
Write down each area and its main purpose. This helps you avoid guessing.
For example:
- Living room = relaxing and social time
- Bedroom = sleeping and privacy
- Kitchen = cooking
- Office = focused work
Once the purpose is clear, the layout becomes easier to organise.
Separate Public, Private, and Service Zones
Next, divide the plan into the three main groups:
- Public/social
- Private
- Service
This is one of the most important steps. It gives the whole floor plan structure.
A simple rule is to keep public spaces open and easy to reach, private spaces quiet and protected, and service spaces convenient and efficient.
Consider Movement and Circulation
Think about how people will move through the house.
Ask yourself:
- Where do people enter?
- Which rooms do they pass through?
- Are the walkways clear?
- Do doors swing into the way?
- Will people walk through private areas to reach shared ones?
Good circulation makes a home feel natural. Bad circulation creates frustration.
Decide Where Walls or Partitions Are Needed
Not every area needs a full wall.
Use walls where you need:
- Privacy
- Noise control
- Moisture separation
- Clear room definition
Use partial partitions where you want:
- Openness
- Light flow
- Flexibility
This balance helps the home feel both practical and pleasant.
Place Furniture and Built-In Features
Furniture is often the easiest way to define zones.
A sofa can frame a living area. A dining table can anchor a dining zone. A kitchen island can divide cooking and seating areas.
Built-in storage also helps by organising space and reducing clutter.
Check Light, Air, and Access
A good floor plan is not only about shape. It is also about comfort.
Make sure each zone gets enough:
- Natural light
- Air flow
- Easy access
- Visibility where needed
Do not block windows unless you have a strong reason. Natural light makes spaces feel bigger and more pleasant.
Look for Wasted Space and Difficult Paths
Now review the layout carefully.
Ask:
- Is there too much unused hallway space?
- Are there awkward corners?
- Do some rooms feel too small?
- Are some paths too long?
A smart floor plan avoids wasted space and keeps movement simple.
Adjust for Daily Life and Future Needs
Your layout should fit not only how you live now, but also how you may live later.
Think about:
- Growing families
- Working from home
- Ageing in place
- Guests
- Storage changes
A flexible layout is often more valuable than one that is overly specific.
Helpful Division Methods at a Glance
Division MethodBest ForMain Benefit
Full walls Bedrooms, bathrooms Privacy
Partial walls Living/dining areas Openness
Furniture Open-plan homes Flexibility
Doors Private rooms Separation
Flooring Open spaces Visual zoning
Lighting Activity zones Clear definition
Color/finishes Decorative zones Low-cost separation
How to Divide Open-Plan Spaces Without Losing Space
Open floor plans are popular because they feel bright and spacious. But even open layouts still need structure.
Use Furniture to Define Areas
Furniture is one of the easiest ways to create boundaries in an open plan.
For example:
- Place a sofa to mark the living area
- Use a dining table to define the eating space
- Add chairs or a bench to shape a reading corner
The trick is to let furniture guide the space without blocking it.
Create Kitchen, Dining, and Living Zones
In many homes, these three areas sit close together. That is fine, but each one should still feel separate.
You can do this by changing:
- Furniture arrangement
- Lighting style
- Rug placement
- Flooring material
Even a small difference can help each zone feel distinct.
Use a Kitchen Island as a Divider
A kitchen island is one of the best tools for open-plan zoning.
It can:
- Separate the kitchen from the living area
- Add prep space
- Create casual seating
- Improve movement
It gives the room structure without putting up a full wall.
Add Shelving or Screens Carefully
Bookcases, open shelving, and lightweight screens can divide areas without making the home feel tight.
These work best when you still want some visibility and light between zones.
Use Rugs and Flooring Changes
Rugs are a simple but powerful way to define a zone.
A rug under the sofa group says, “This is the living area.” A different floor material in the kitchen can say, “This is the cooking area.”
These changes work quietly but very well.
Keep Walkways Clear
This part matters a lot.
Even in open spaces, people need clear paths to move safely and naturally. Do not place furniture so close together that movement feels awkward.
Open-plan homes work best when they feel free, not crowded.
Common Floor Plan Division Mistakes to Avoid
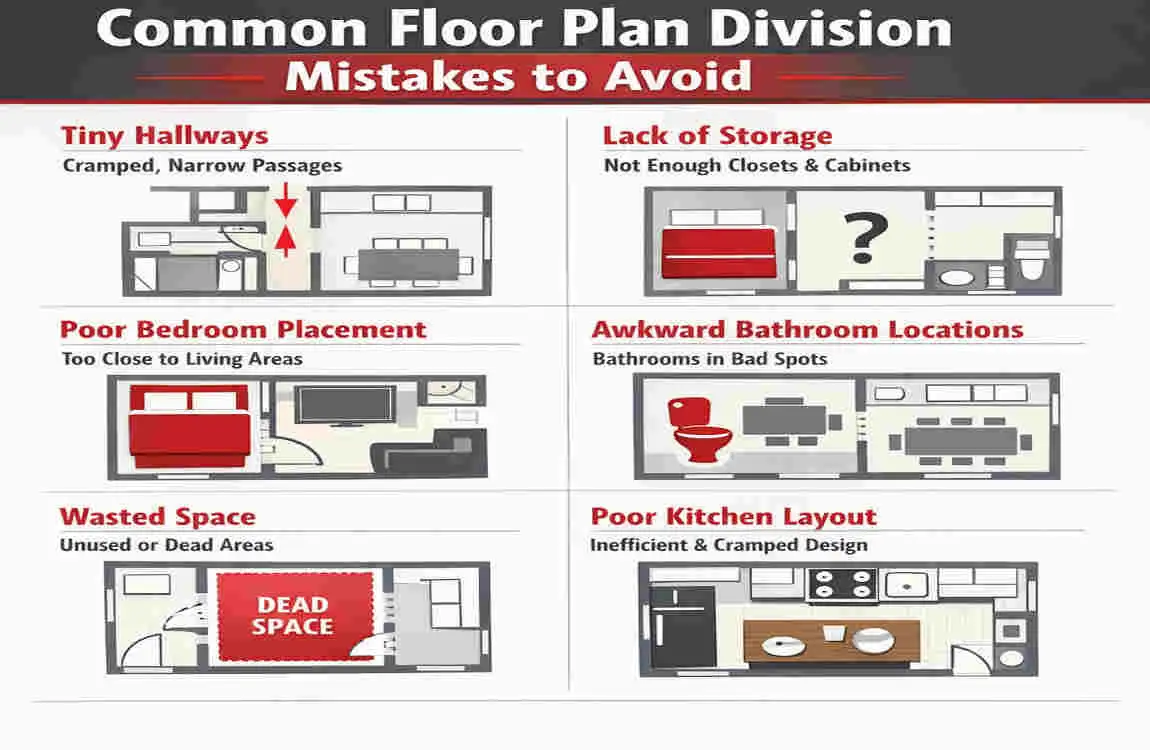
A floor plan can look good on paper but still feel wrong in real life. That is why it helps to watch out for common mistakes.
Making Too Many Small Rooms
Too many small rooms can make a home feel cramped and inefficient.
Sometimes people think more rooms mean better use of space, but that is not always true. Small rooms may reduce flexibility and make the home feel chopped up.
Blocking Windows or Natural Light
Natural light makes a huge difference.
If you place walls, shelves, or tall furniture in front of windows, the room may feel darker and smaller. Try to protect light wherever possible.
Creating Long or Unnecessary Hallways
Hallways are useful, but too many of them waste space.
A long hallway that adds no value can make the home feel inefficient. Keep circulation simple when you can.
Ignoring Furniture Size
This is a very common mistake.
A floor plan may look fine until you place real furniture in it. Then you realise the sofa is too large or the dining table blocks a walkway.
Always think about actual furniture dimensions early in the process.
Placing Doors in the Wrong Spot
Doors can create problems if they swing into traffic areas or block furniture placement.
A poorly placed door can make a room awkward to use. Door location should support movement, not interrupt it.
Separating Spaces Without Ventilation in Mind
Some rooms need airflow. If you divide a floor plan too tightly, you may reduce comfort.
This matters especially for kitchens, bathrooms, and laundry rooms.
Forgetting Storage Needs
Storage is easy to overlook, but it is essential.
Without enough storage, a home can quickly feel messy. Built-in cabinets, closets, and smart shelving should be part of the plan.
Dividing the Home Without Thinking About the Future
A layout that works today may not work well later.
A family may grow. Someone may start working from home. An older person may need easier movement through the space.
Flexible planning helps the home stay useful longer.
Making the Layout Feel Unbalanced
A floor plan should feel visually stable.
If one side is overloaded with walls and furniture while the other side is too open, the whole design may feel off. Balance matters.
FAQ: Dividing Floor Plans Into Functional Sections
What is used to divide floor plans into sections?
Walls, partitions, doors, furniture, hallways, flooring, lighting, paint, and other visual elements are commonly used to divide floor plans into functional sections.
What is the best way to divide an open floor plan?
The best way is usually to use zoning. That means placing furniture, rugs, lighting, islands, and partial dividers in a way that creates clear areas without closing off the space.
Can furniture divide a floor plan?
Yes, absolutely. Sofas, cabinets, bookcases, shelving, and kitchen islands can all help divide a space without building permanent walls.
How do walls affect the organisation of a floor plan?
Walls create strong physical separation. They are especially useful for bedrooms, bathrooms, offices, and other spaces where privacy matters.
Why is zoning important in floor plan design?
Zoning helps improve privacy, circulation, comfort, organisation, and efficiency. It makes the whole home easier to use.
Can an open floor plan have separate functional areas?
Yes. Open plans can still have clear zones with smart furniture placement, lighting, colour, and light dividers.
| Functional Section | Purpose | Common Spaces |
|---|---|---|
| Living Area | Socializing and relaxation | Living room, family room |
| Kitchen & Dining | Cooking and eating | Kitchen, dining area |
| Private Area | Rest and personal space | Bedrooms, bathrooms |
| Work Area | Focused tasks or study | Home office, study room |
| Utility Area | Storage and household functions | Laundry, pantry, storage |
| Circulation | Easy movement between rooms | Hallways, stairs, entryways |
| Outdoor/Transition | Connects indoors with outdoors | Patio, balcony, porch |
