
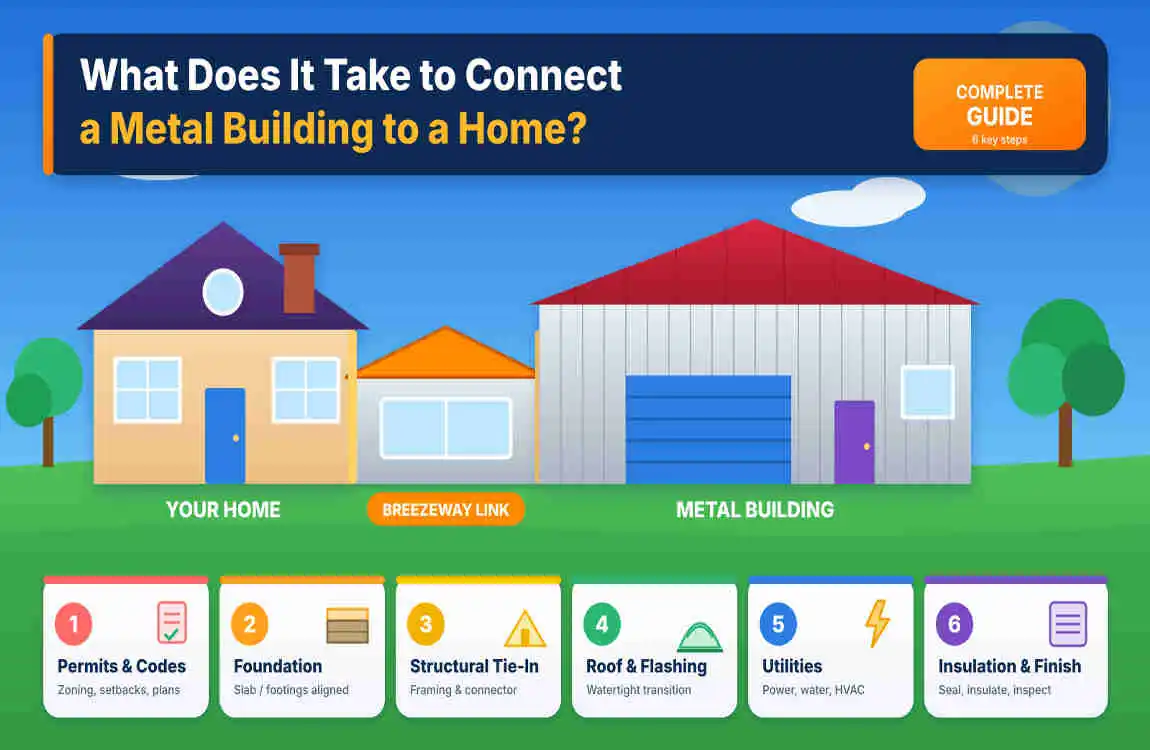
Homeowners love metal buildings because they go up fast, span wide open spaces and resist rot and pests. Pairing one with the house gives you a direct-entry garage, workshop or storage wing without paying for conventional framing. But once a metal building touches your home, the law and the physics both treat it differently from a stand-alone shed.
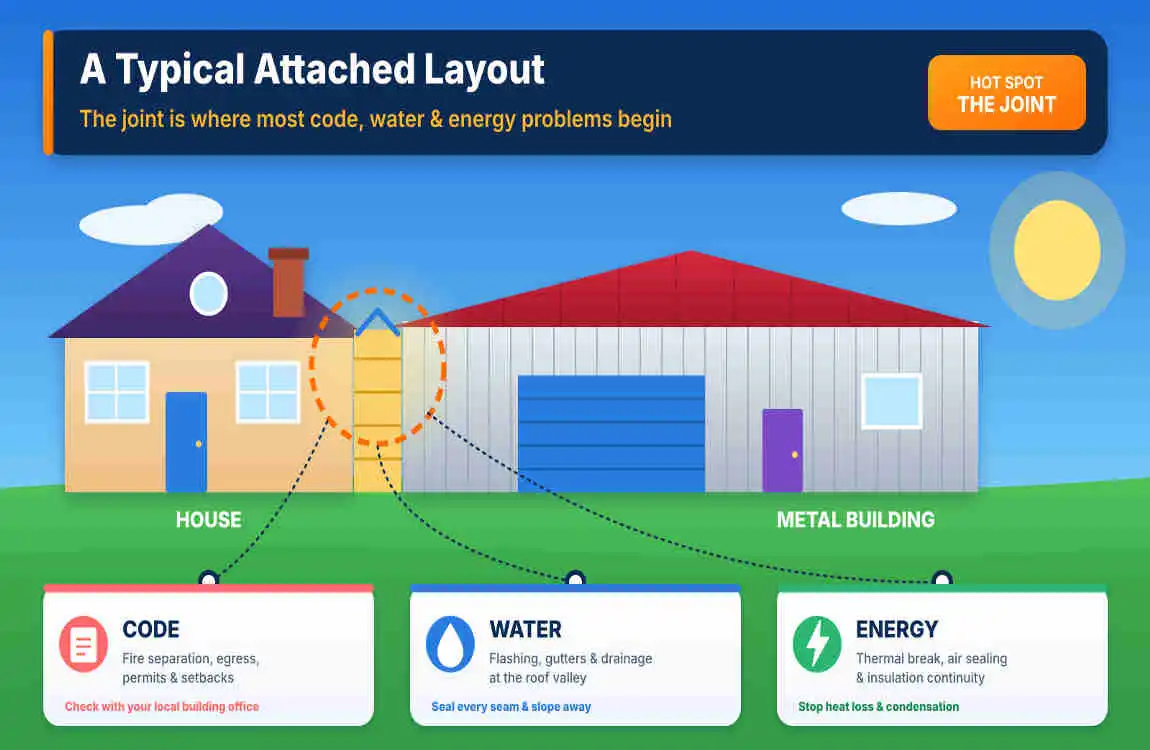
Why attaching a metal building is different from building a shed
The moment a metal building shares a wall or roof line with your home, building officials generally treat it as an attached garage or addition. That brings your existing home under review as well. Plan reviewers look at structure, fire safety, energy performance and zoning together. The International Code Council publishes the model International Residential Code (IRC) that most U.S. jurisdictions adopt with local amendments, so the rules below are a starting point rather than a substitute for your local department’s requirements. (ICC, International Residential Code sample)
Check zoning, setbacks and your permit path
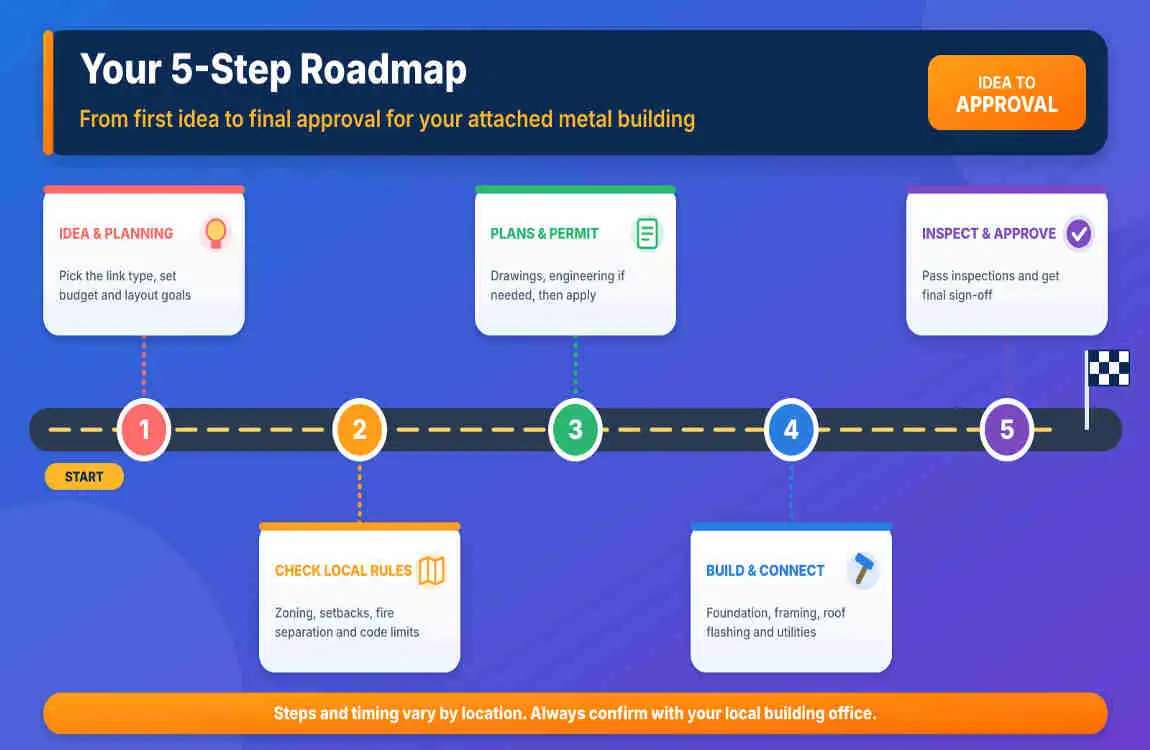
Before you order a single panel, confirm three things with your city or county:
- Zoning and setbacks. Attaching a building usually moves it from “accessory structure” rules to “main building” rules, which often means larger setbacks from property lines. This is also when HOA covenants and design review can step in.
- Permit requirements. Plan on a building permit. Prefabricated metal buildings commonly need engineered drawings, structural calculations and a foundation plan; Seattle’s building department, for example, spells out the special submittal rules for pre-fabricated metal buildings. (Seattle SDCI, Tip 304)
- Local load and wind requirements. Snow, wind and seismic loads differ dramatically by region. In hurricane regions, product approvals can apply to metal panels too, as Miami-Dade County’s metal building procedures show. (Miami-Dade County Building)
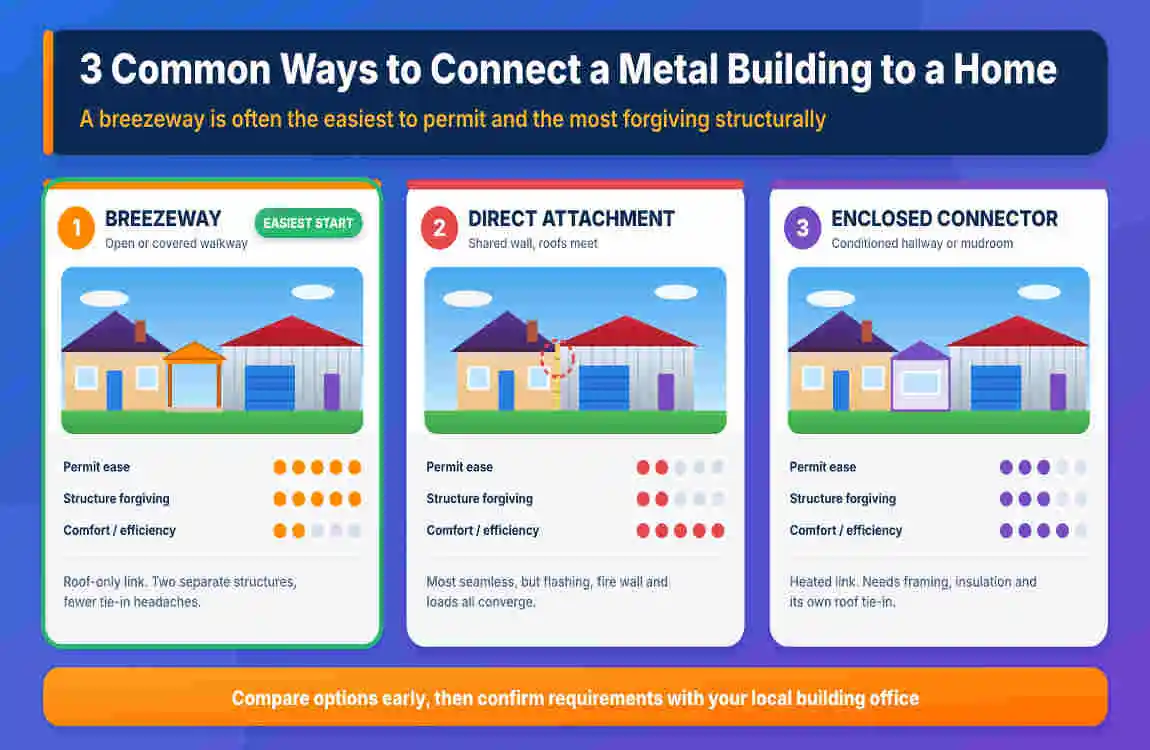
Choose how the two structures will connect
| Connection type | Best for | Main challenge |
|---|---|---|
| Shared wall (garage or workshop) | Direct, climate-protected access | Fire separation, air sealing and carbon monoxide control |
| Breezeway | Different foundations or building heights | Roof tie-in and drainage at both ends |
| Lean-to roof | Covered storage or parking along a wall | Attaching to house framing and managing snow load |
A rule of thumb many builders follow is to let the two structures behave independently wherever possible. Metal buildings and wood-framed homes expand, contract and settle at different rates. A flexible, flashed joint, or a short connector such as a breezeway, lets each structure move without tearing at the other. Have a licensed engineer confirm this for your site and soil conditions.
Get the structure and foundation right
Pre-engineered metal buildings are designed as complete frames that carry their own loads. They are not designed to lean on a house wall. In practice this means:
- Give the metal building its own foundation that matches your local frost depth, and have it designed to your soil bearing capacity.
- Do not hang the metal roof’s load on the house unless an engineer has checked that the existing wall, header and footing can carry it. Snow drifting against a taller house wall can add significant load to a lower roof.
- Use the manufacturer’s engineered plans. If the building is ordered for the wrong snow, wind or seismic category, plan reviewers will reject it.
Meet fire separation and opening protection rules
This is the single most inspected item on an attached garage-style metal building. Under IRC Table R302.6, a garage must be separated from the dwelling, and openings in the shared wall must comply with R302.5. (ICC) In the model code, the separation from the residence and its attic is typically at least 1/2-inch gypsum board on the garage side, while 5/8-inch Type X gypsum is required beneath habitable rooms above the garage. (North Carolina Office of State Fire Marshal)
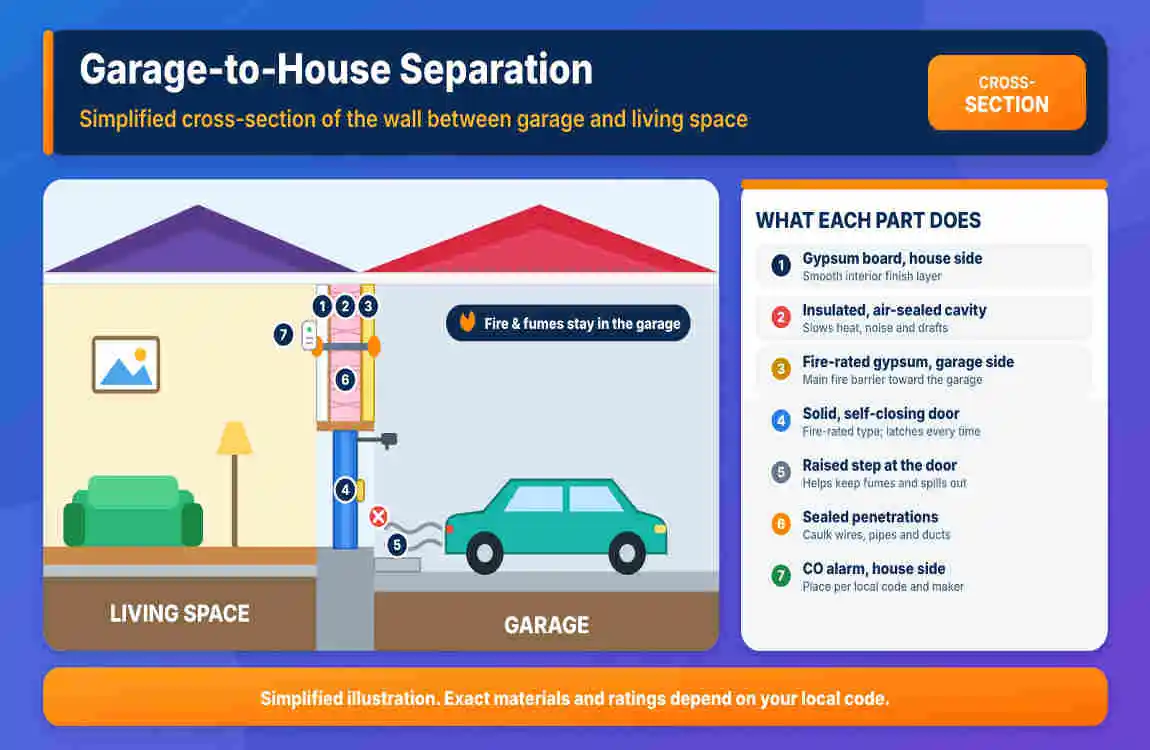
Watch for local amendments. Some cities are stricter than the model code. Boise, Idaho, for example, amends the table to call for 5/8-inch Type X gypsum from the residence, attics and habitable rooms above. (Boise City Code) Also note that standard fiber-cement siding is not an approved substitute, because it is not tested for fire resistance. (NC OSFM)
Even a detached metal building placed very close to the home can trigger the same drywall requirement. Fine Homebuilding notes that fire protection applies to detached garages less than 3 feet from a dwelling. (Fine Homebuilding)
Make the joint watertight
Leaks almost never come from the metal panels themselves. They come from the junction where metal meets house. Good detailing includes:
- Continuous step flashing or a counter-flashed transition where the metal roof meets the house wall, integrated with the house’s weather barrier.
- A drainage plan: gutters and downspouts sized so the lower roof never dumps water against the house foundation.
- Snow and ice management: metal roofs shed snow quickly. Keep walkways, doors and utility meters out of the slide zone or add snow guards.
- Condensation control: uninsulated metal sweats. Plan insulation and a vapor strategy at design time rather than after you see moisture.
Air-seal, insulate and protect indoor air
A shared wall with a metal garage or workshop can quietly pull exhaust, fumes and cold air into the house. The U.S. Department of Energy notes that continuous air and thermal barriers between a garage and living areas save energy, improve comfort and safeguard indoor air quality. (U.S. Department of Energy) The Pacific Northwest National Laboratory’s Building America Solution Center recommends a continuous rigid air barrier separating the garage from conditioned space, with seams and holes sealed. (PNNL Building America Solution Center)
Carbon monoxide alarms matter too. Model codes call for CO alarms in dwellings with an attached garage, and many states have their own rules, including some that exempt garages with no communicating openings. (City of Boise IRC handout) (Minnesota State Fire Marshal) Installing alarms outside sleeping areas is inexpensive insurance even where the code does not strictly require it.
Plan utilities and inspections
Run electrical, plumbing and any HVAC through licensed trades, and keep every penetration through the fire-separation wall sealed. Ducts that serve the house should not draw air from the garage space. Expect several inspections: foundation, framing or structural connection, fire separation before drywall is covered, and final.
What does it cost?
Pricing swings with region, steel markets, loads and finish level. One 2026 price guide puts basic steel building kits at roughly $15 to $25 per square foot and fully installed buildings notably higher, with foundations, labor, insulation and doors pushing totals up. (Toro Steel Buildings, 2026 pricing) Different suppliers publish very different ranges, so treat any per-square-foot figure as a planning estimate and collect at least three local quotes. Budget separately for permits, engineering, fire-rated finishes, flashing, and utility connections, because those are the items that most often get left out of kit pricing.
Common mistakes to avoid
- Ordering a kit before checking setbacks, loads and permit rules.
- Letting the metal roof rest on the house wall with no engineering check.
- Covering the shared wall with non-rated siding instead of gypsum.
- Skipping air sealing, then wondering why the house smells like the workshop.
- Forgetting that taller house walls cause snow drifts on the lower metal roof.
Frequently asked questions
Can you attach a metal building to a house?
Yes. Use a shared wall, breezeway or lean-to connection, and handle permits, structure, fire separation, flashing and air sealing correctly.
Do I need a permit?
In most places, yes. Attaching changes the existing home and is normally reviewed for structure, zoning, fire safety and energy code compliance. Confirm with your local building department.
What drywall is needed between a metal garage and the house?
The model code calls for at least 1/2-inch gypsum on the garage side and 5/8-inch Type X where living space is above, but some cities require 5/8-inch Type X throughout. Check local amendments.
Is a breezeway easier than a shared wall?
Often yes. A breezeway keeps foundations and structures separate, which reduces fire-separation and movement problems, though local rules still apply.
Do I need a carbon monoxide alarm?
Usually, if there is an attached garage with an opening into the home. Check your state and local code.
Final thoughts
Connecting a metal building to a home is entirely doable, and it can be one of the most cost-effective ways to add space. The projects that go smoothly all start the same way: they talk to the building department first, hire an engineer for the connection, and treat the joint between the two buildings as the most important detail on the plan. Disclaimer: this article is general information, not engineering or legal advice. Always confirm requirements with your local authority and a licensed professional.
Sources
- International Code Council: International Residential Code sample (R302.5, R302.6)
- North Carolina Office of State Fire Marshal: Residence/garage separation interpretation (R302.6)
- City of Boise: Building code amendment to Table R302.6
- Seattle Department of Construction and Inspections: Permit requirements for prefabricated metal buildings
- Miami-Dade County: Approval procedure for metal buildings
- U.S. Department of Energy: Insulate and air seal floors over unconditioned garages
- Pacific Northwest National Laboratory, Building America Solution Center: Air sealing an attached garage
- City of Boise: IRC smoke and carbon monoxide alarm handout
- Minnesota Department of Public Safety, State Fire Marshal: Carbon monoxide detection
- Fine Homebuilding: Code guidelines for garages
- Toro Steel Buildings: Steel building prices in 2026
