
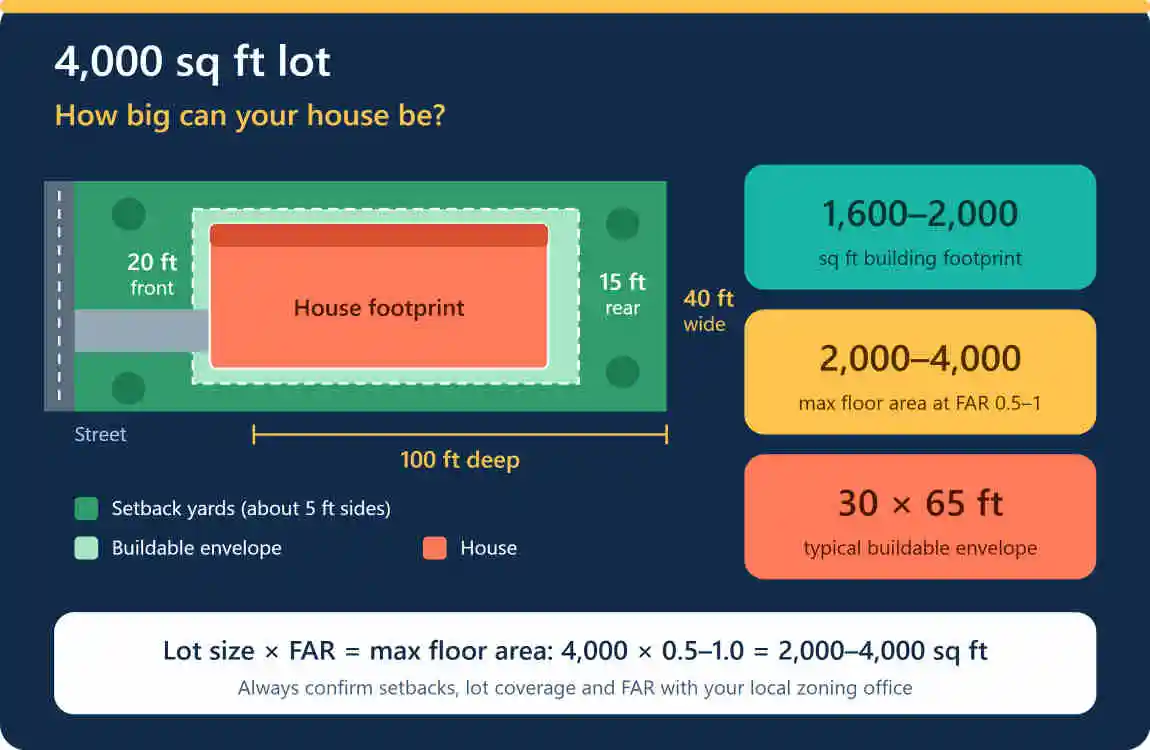
On a 4,000 sq ft lot, most owners can build a 1,200–1,700 sq ft single-story home or a 1,800–2,800 sq ft two-story home. The real limit comes from four local rules: setbacks, lot coverage, floor area ratio (FAR) and height. Whichever rule is strictest decides your maximum size.
How big is a 4,000 sq ft lot?
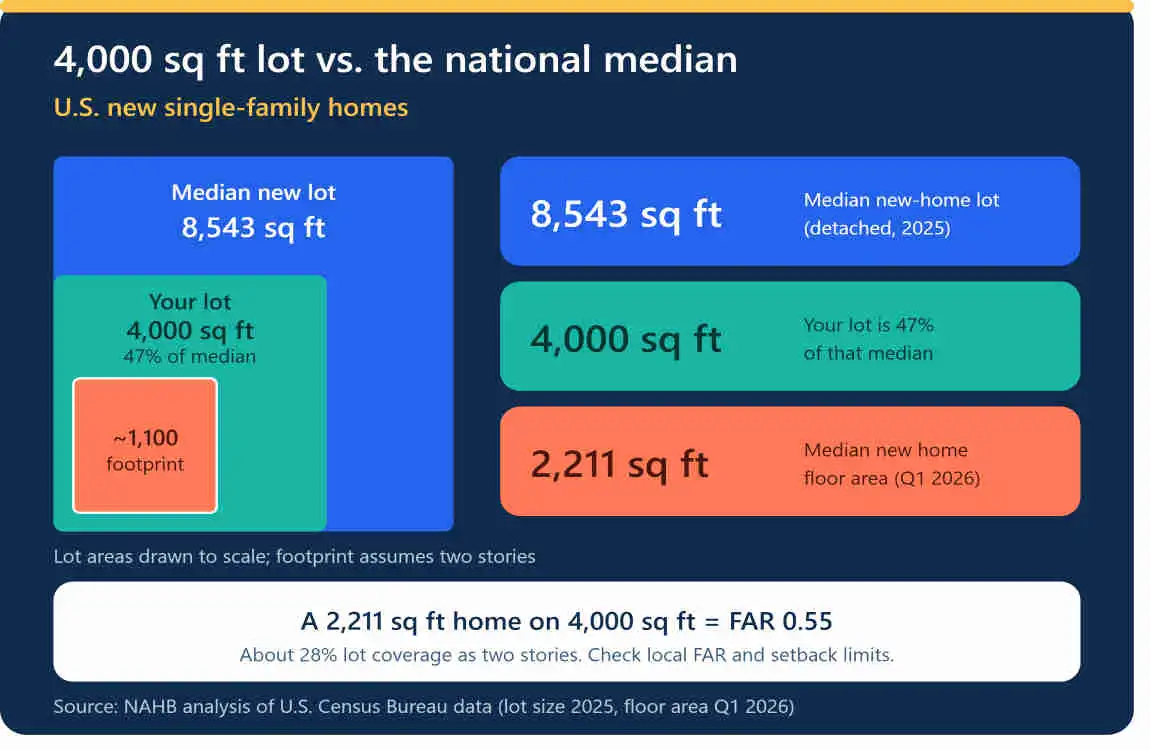
A 4,000 sq ft lot is about 0.09 acre. Typical shapes include 40 × 100 ft, 50 × 80 ft and 45 × 89 ft. For context, the National Association of Home Builders (NAHB) reports that the median lot for a new single-family detached home sold in 2025 was 8,543 sq ft, and about 64% of new detached homes were built on lots under 9,000 sq ft. So a 4,000 sq ft lot is compact, but it is far from unbuildable.
The 4 rules that decide your maximum house size
Setbacks: where you are allowed to build
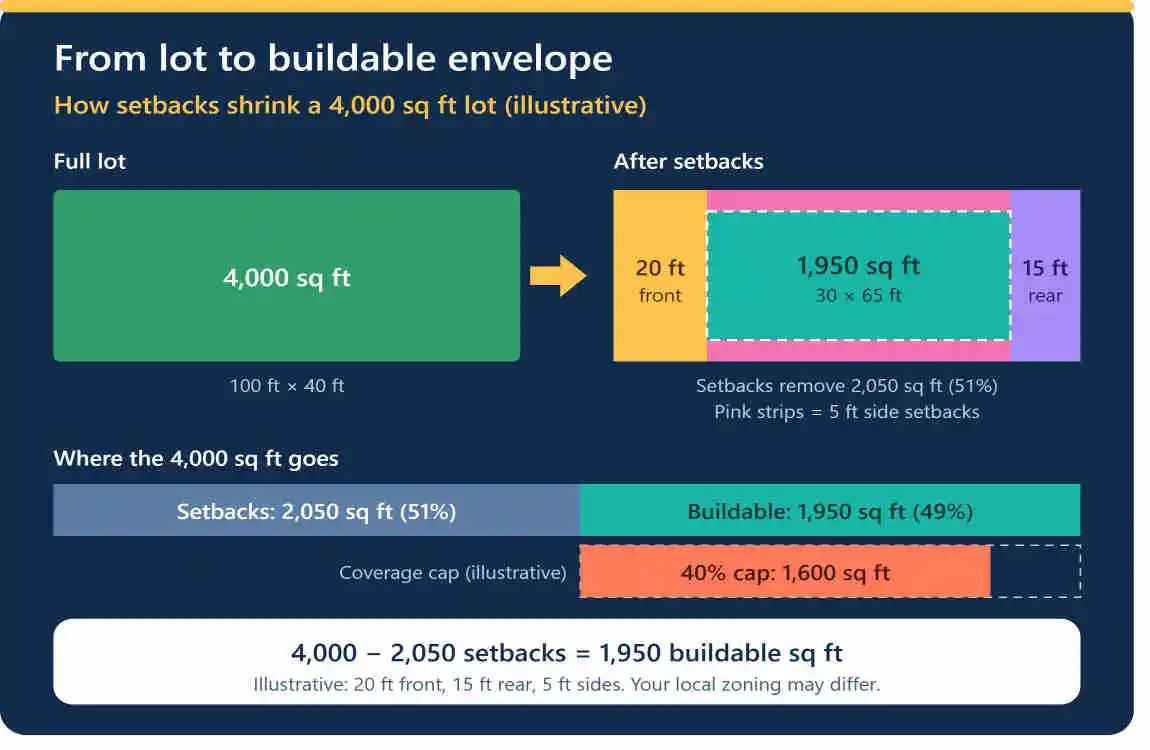
A setback is the minimum distance a structure must sit from the front, side and rear property lines. Building-code explainers note that setbacks decide where on your lot you can build, and on a narrow lot generous side setbacks can shrink the footprint dramatically.
Example on a 40 × 100 ft lot with a 20 ft front, 15 ft rear and 5 ft side setbacks: the buildable area is (40 − 10) × (100 − 35) = 30 × 65 ft = 1,950 sq ft.
Lot coverage: how much ground the building can cover
Lot coverage limits the share of the lot your home structures can occupy. A lot coverage cap looks only at the ground-level footprint, unlike FAR, which counts every floor. At 40% coverage, a 4,000 sq ft lot allows a 1,600 sq ft footprint; at 50%, 2,000 sq ft. Cities often count garages and accessory buildings too. For example, Cedarburg, Wisconsin, includes garage and accessory structure area in its coverage and FAR calculations.
Floor area ratio (FAR): how much total floor space is allowed
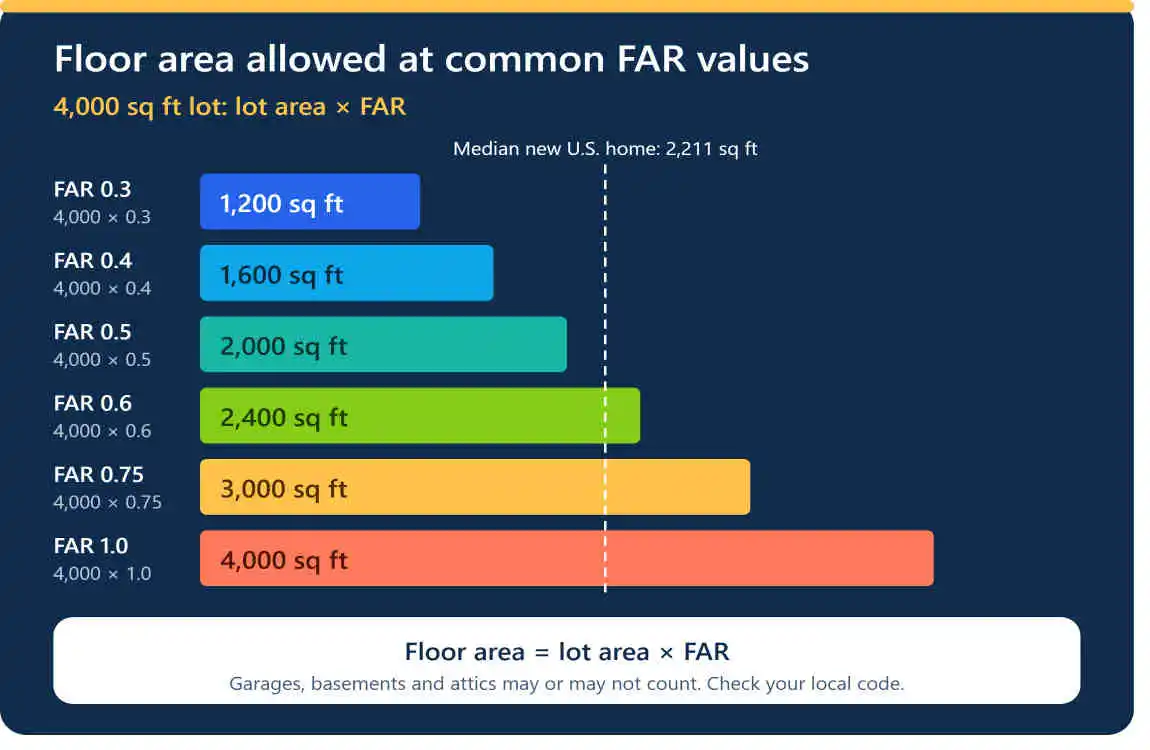
FAR is a building’s total floor area divided by the lot area, and the planning field uses it to measure development intensity. The formula is simple: Max floor area = lot area × FAR.
| FAR | Max total floor area (4,000 sq ft lot) | Typical result |
|---|---|---|
| 0.4 | 1,600 sq ft | Single-story, or small two-story |
| 0.5 | 2,000 sq ft | Two-story, 3 bedrooms |
| 0.6 | 2,400 sq ft | Two-story, 3–4 bedrooms |
| 0.8 | 3,200 sq ft | Full two-story, may need height allowance |
Height limits: how far up you can go
Many residential zones cap height at roughly 30–35 ft, which usually allows two stories. Height matters because FAR counts every floor: a smaller footprint stacked on two levels often produces more living space than a single-story house hitting the coverage cap.
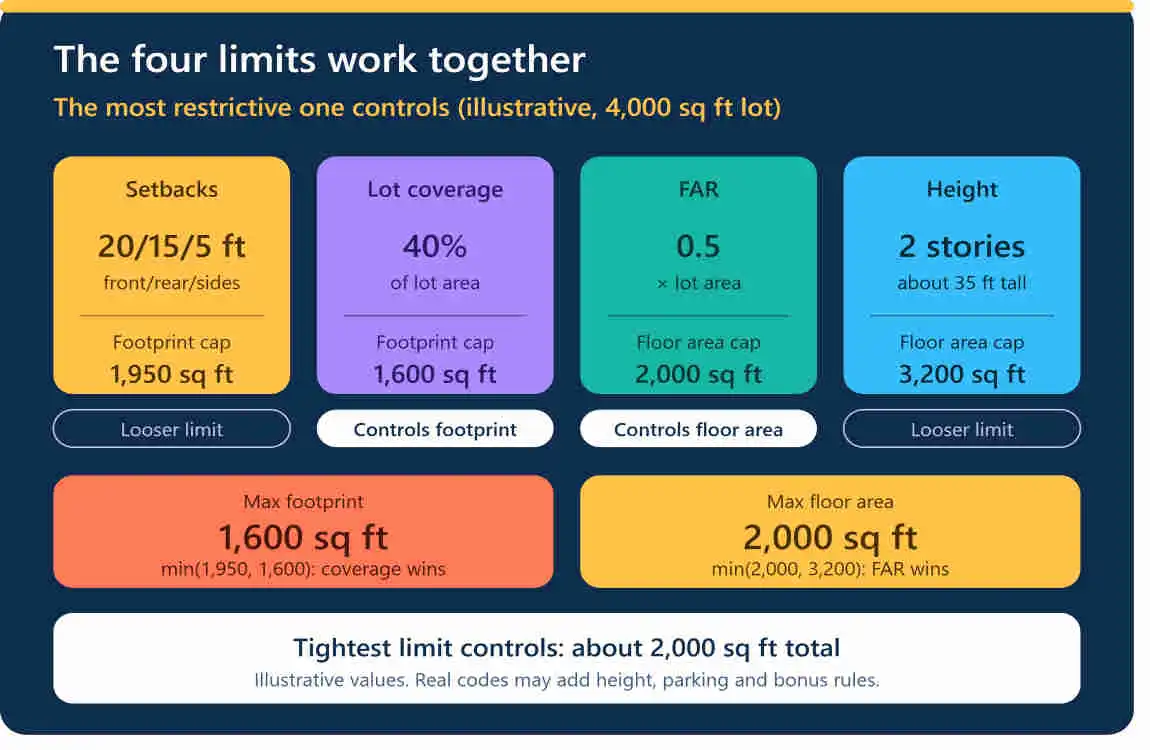
Which rule controls? A quick calculation
Run all three numbers and use the smallest footprint, then check total floor area against FAR:
- Footprint limit: lot area × coverage % (4,000 × 40% = 1,600 sq ft).
- Envelope limit: (width − side setbacks) × (depth − front − rear setbacks) = 1,950 sq ft in our example.
- Floor area limit: lot area × FAR (4,000 × 0.5 = 2,000 sq ft).
Here the footprint is capped at 1,600 sq ft (coverage is stricter than the envelope), but total floor area is capped at 2,000 sq ft by FAR. A two-story house of about 1,000 sq ft per floor fits both rules. Architecture exam guidance describes this exact step: coordinate FAR, lot coverage, setbacks and height to find the governing constraint.
Realistic house sizes on a 4,000 sq ft lot
| Design | Typical living area | Notes |
|---|---|---|
| Single-story ranch / bungalow | 1,200–1,700 sq ft | Limited by coverage and setbacks |
| Two-story, no garage | 1,800–2,800 sq ft | Usually limited by FAR |
| Two-story with attached garage | 1,600–2,400 sq ft | Garage often counts toward coverage and FAR |
| Main house + ADU | Home plus 400–800 sq ft unit | Depends on state and local ADU rules |
These are planning ranges, not guarantees. Real examples vary: one Oregon city’s handout on 50 × 100 ft lots (5,000 sq ft) shows houses ranging from about 1,200 sq ft to nearly 2,900 sq ft within the same neighborhood. For comparison, NAHB data shows the median new single-family home was about 2,176 sq ft in Q3 2025, with an average near 2,405 sq ft. A two-story home on a 4,000 sq ft lot can reach that median if your zoning allows it.
Can you add an ADU to gain more space?
Often yes, and state law can help. In California, the Department of Housing and Community Development states that lot coverage, FAR, open space, front setbacks or minimum lot size cannot block an ADU of at least 800 sq ft with four-foot side and rear setbacks. Other states have different rules, so check with your local planning office before counting on an ADU.
Common mistakes to avoid
- Using lot size alone. Two 4,000 sq ft lots can allow very different houses design depending on zone.
- Forgetting garages and porches. Many cities count them toward coverage or FAR.
- Ignoring easements and utilities. They can reduce the buildable area further.
- Skipping the survey. An actual survey shows true dimensions, slopes and easements.
How to find your exact limits (step by step)
- Find your parcel’s zoning district on your city or county GIS map.
- Open the zoning code and note setbacks, coverage, FAR and height for that district.
- Run the three calculations above.
- Ask the planning department about garage counting, overlays and ADU rules.
- Have an architect or surveyor draw the building envelope before you buy or design.
Frequently asked questions
What size house can you build on a 4,000 sq ft lot?
Most owners can build a 1,200–1,700 sq ft single-story home or a 1,800–2,800 sq ft two-story home. Local setbacks, lot coverage, FAR and height limits set the exact maximum.
How do you calculate the maximum house size on a lot?
Multiply lot area by the coverage percentage for the footprint, multiply lot area by FAR for total floor area, and subtract setbacks from lot width and depth for the buildable envelope. The strictest result controls.
Can you build a 2,000 sq ft house on a 4,000 sq ft lot?
Usually, yes. That equals a FAR of 0.5, which many residential zones allow, and a two-story design needs only about 1,000–1,200 sq ft of footprint.
Can you build a two-story house on a 4,000 sq ft lot?
Yes, if your local height limit and FAR allow it. Building up is the most common way to gain living space on a small lot.
Can you add an ADU on a 4,000 sq ft lot?
Often. California requires cities to permit at least an 800 sq ft ADU with four-foot side and rear setbacks. Rules elsewhere vary, so confirm locally.
What dimensions is a 4,000 sq ft lot?
Common sizes are 40 × 100 ft, 50 × 80 ft and 45 × 89 ft.
Bottom line
A 4,000 sq ft lot can comfortably hold a family home, typically between 1,200 and 2,800 sq ft depending on whether you build one or two stories and how strict your zoning is. Check your local setbacks, lot coverage, FAR and height limits first, then confirm with your planning department before you finalize plans.
