
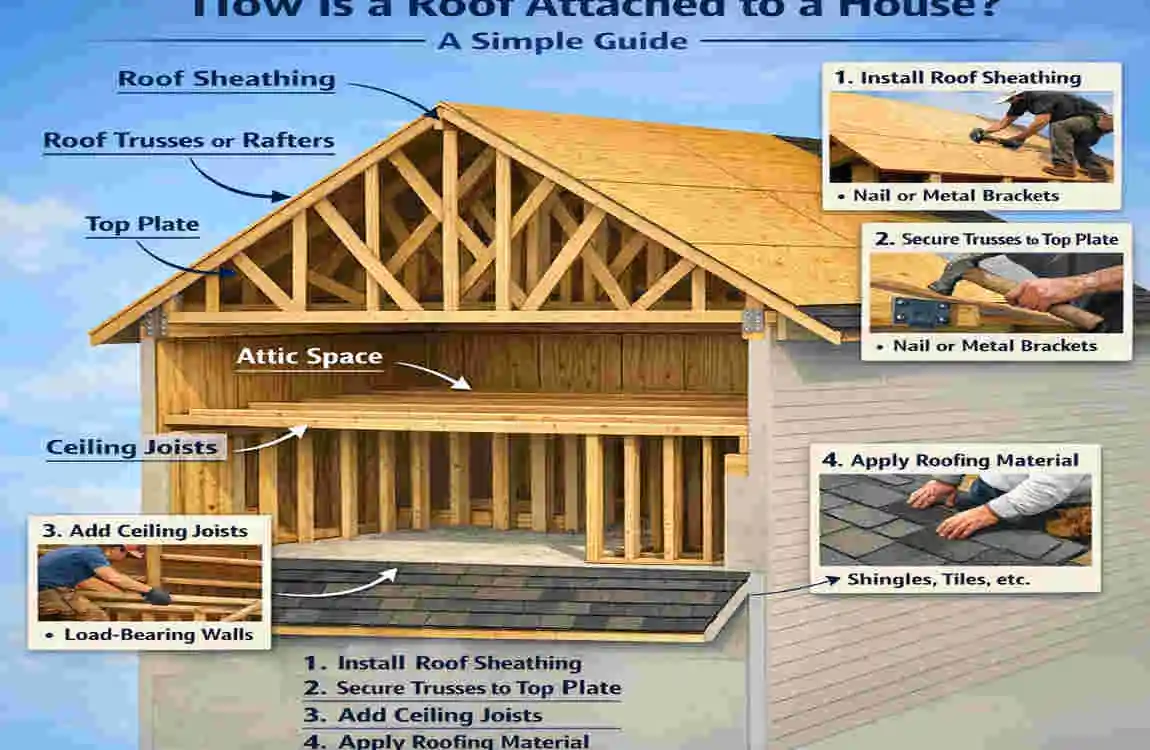
If you have ever looked at a house and wondered how a roof is attached to a house, the answer is simpler than it may seem.
A roof is not held up by shingles alone. The shingles, metal panels, or tiles you see on the outside are only the weatherproof layer. The real support comes from the roof framing underneath. This framing carries the roof’s weight and transfers it safely into the exterior walls, then down to the foundation.
The Main Structure That Supports the Roof
Rafters and How They Connect to Exterior Walls
Roof rafters are long boards that slope from the top of the wall up to the ridge of the roof. They are common in older homes and custom builds.
Rafters usually sit on the top plate of the wall and are fastened with nails, screws, or metal connectors. In many roofs, a birdsmouth cut helps the rafter rest securely on the wall. This cut gives the rafter a flatter seat so it does not slide.
Sometimes, rafter ties are used to help keep the roof from spreading outward. These ties reduce movement and help the roof stay stable over time.
Roof Trusses and Their Connection to the House
Many modern homes use roof trusses instead of individual rafters. A truss is a prefabricated frame made in a factory. It is designed to carry weight efficiently and is installed in sections across the house.
Trusses usually rest on the top plates of the exterior walls and are secured with approved fasteners and connectors. Their spacing must be correct because each truss shares the roof load with the others.
Because trusses are engineered as a system, you should not cut or alter them without professional guidance.
Ridge Boards, Ridge Beams, and Other Framing Members
At the peak of a sloped roof, you may find a ridge board or a ridge beam.
- A ridge board is a board that helps line up rafters at the top.
- A ridge beam is different because it is a true load-bearing support member.
Other parts, like ceiling joists and collar ties, help keep the roof shape stable. Together, these pieces support the roof and help stop it from shifting or sagging.
How a Roof Transfers Weight Into the House
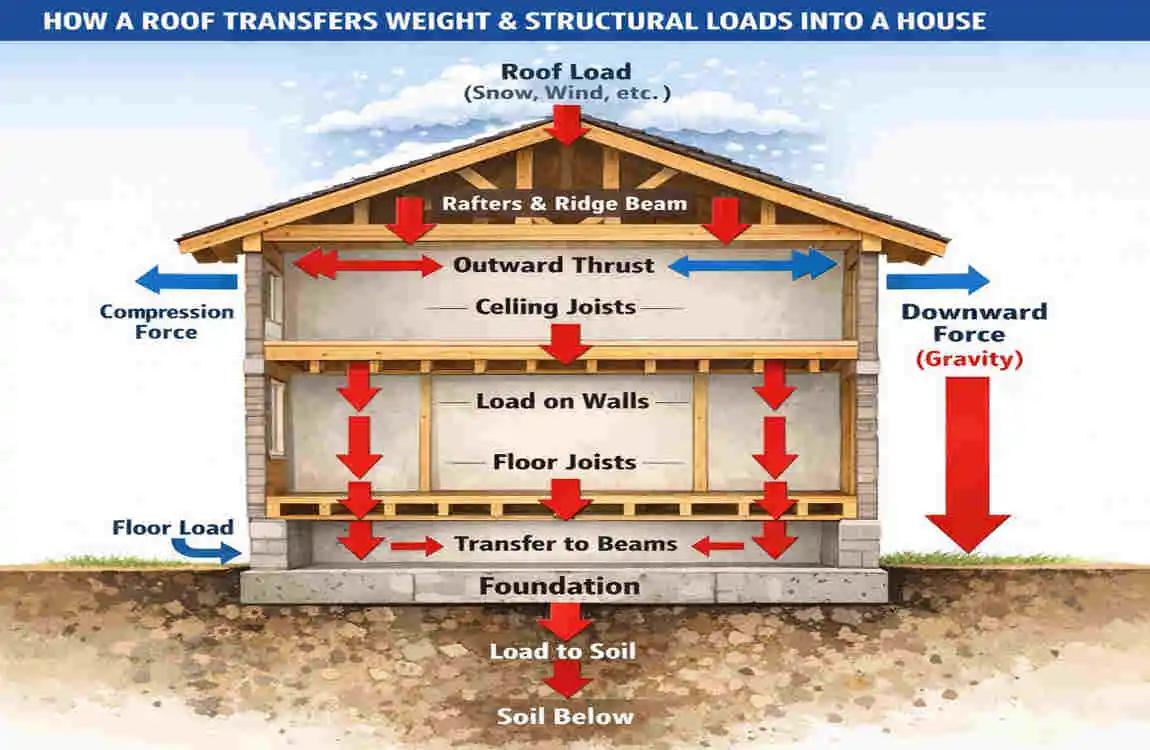
Understanding the Roof Load Path
A roof works best when it has a clear load path. This means the weight moves in a straight, planned way from the top of the roof down to the foundation.
Here is the basic path:
Step What Happens
1 Roofing materials collect weight from rain, snow, and use
2 The weight moves to the roof decking
3 The decking transfers the load to rafters or trusses
4 Rafters or trusses send the load to the exterior walls
5 The walls carry the load down to the foundation
This system must stay connected. If one part is weak, the whole roof can suffer.
Dead Loads and Live Loads
A roof has different types of loads:
- Dead loads are the permanent weight of the roof itself. This includes shingles, underlayment, sheathing, and framing.
- Live loads are temporary loads, such as a worker standing on the roof.
- Environmental loads include snow, rain, and wind.
A roof must be built to handle all of these. That is why framing size, connector type, and spacing matter so much.
Why Proper Structural Connections Matter
Simply placing wood on top of a wall is not enough. The roof must be mechanically attached with the right fasteners and connectors.
These may include:
- Structural nails
- Screws
- Metal clips
- Hurricane ties
- Other approved connectors
Strong connections help stop movement, lifting, and separation during storms. Poor connections can lead to major damage, even if the roof looks fine from the outside.
How Different Roof Types Are Attached to a House
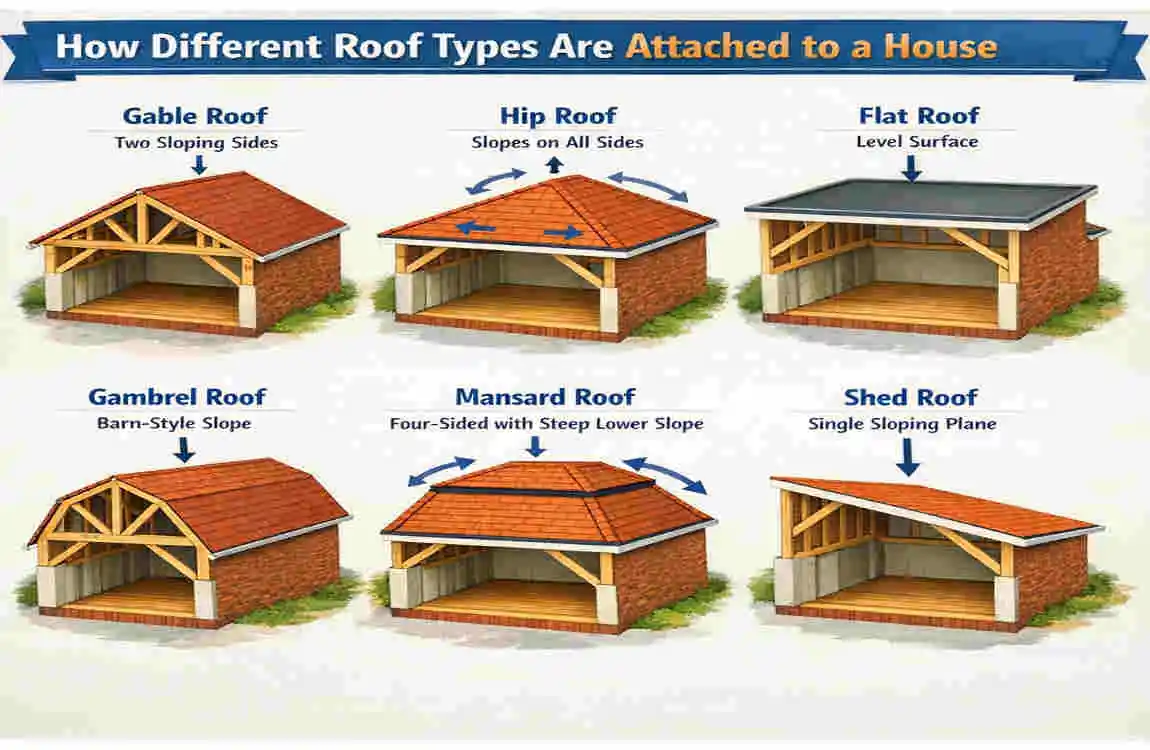
Gable Roofs
A gable roof is one of the most common roof styles. It has two sloping sides that meet at a ridge.
In this design, rafters or trusses connect to the exterior walls and support the roof shape. The gable ends also need support to stay stable in the wind.
Hip Roofs
A hip roof slopes down on all sides. It usually has a more complex frame than a gable roof.
It includes hip rafters and common rafters, all tied into the wall system. Because the shape slopes on all sides, good bracing is important for strength and balance.
Flat and Low-Slope Roofs
Flat roofs are not truly flat. They are usually low-slope roofs that still allow water to drain.
Roof joists, beams, and decking often support these roofs. Some also use parapet walls around the edges. In these systems, waterproofing and drainage are especially important because standing water can cause damage fast.
Shed and Single-Slope Roofs
A shed roof has one sloping plane. It is simple in shape, but it still needs proper support.
One side is usually higher than the other, and the framing connects to both walls at different heights. Flashing at the wall connection is especially important here to keep water out.
How the Roof Deck and Roofing Materials Are Secured
Roof Sheathing and Decking
The roof decking or sheathing is the layer attached directly to the framing. It is usually made of plywood or OSB.
The decking is nailed or screwed to rafters or trusses in a specific pattern. This matters because the sheathing helps spread loads across the frame. It also gives the roof covering a solid base.
Underlayment and Roofing Materials
On top of the decking, contractors install underlayment. This is a protective layer that helps block moisture.
After that, the visible roofing material goes on:
- Asphalt shingles
- Metal panels
- Tile
- Other roof coverings
These materials protect the house from weather, but they are not the main structural attachment. The real support comes from the framing and connectors underneath.
Flashing and Roof-to-Wall Connections
Flashing is thin metal or similar material used where the roof meets walls, chimneys, vents, and other openings.
Its job is to stop water from entering weak spots. Flashing is about weatherproofing, not structural strength. It works alongside the framing, but it does not support the roof on its own.
What Keeps a Roof From Lifting or Moving?
Wind Uplift
Strong wind can create an upward force on a roof. This is called wind uplift.
When this happens, the roof wants to separate from the walls. That is why roof-to-wall connections matter so much. A strong, continuous connection helps keep the roof in place.
Hurricane Ties and Structural Connectors
In windy areas, builders often use hurricane ties or similar metal connectors.
These are installed where the rafters or trusses meet the wall. They help lock the frame together and resist lifting forces. The exact connector must match the roof design and local code requirements.
Bracing and Roof Stability
Bracing helps keep the roof straight and stable. Some bracing is temporary during construction, while other bracing stays in place permanently.
Without proper bracing, rafters and trusses can twist or shift. That can weaken the roof over time.
Importance of Professional Installation
Roof framing is a structural system and should be installed by qualified professionals.
Building inspectors and local codes help make sure the roof is safe. If framing is cut, removed, or changed without guidance, the structure may become unsafe.
Common Roof Attachment Problems and How to Identify Them
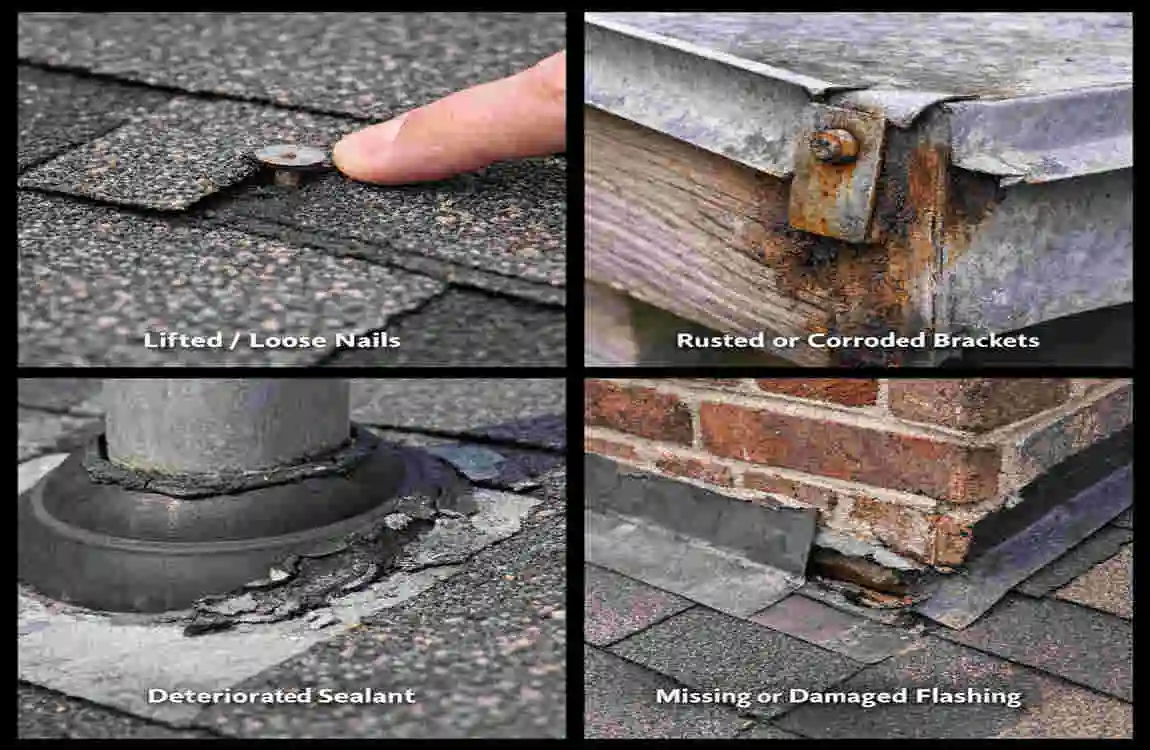
Loose or Damaged Structural Connections
Watch for signs like:
- Visible movement in the framing
- Gaps where parts used to meet tightly
- Rusted or broken connectors
- Cracked wood near joints
These signs can point to connection problems that need inspection.
Sagging Roof Areas
A sagging roof may mean:
- Damaged framing
- Water damage
- Extra weight from snow
- Poor original construction
A sagging section should be checked quickly by a professional.
Water Damage Around Roof Connections
Leaks can slowly weaken wood over time. Look for stains, peeling paint, soft wood, or dark spots near the roof line.
Water damage is serious because it can reduce the strength of the roof framing and wall connections.
Improper Previous Repairs
Past repairs can cause future problems if they were done poorly. This is common after:
- Additions
- Skylights
- Solar panels
- HVAC equipment installation
These changes can affect the roof structure and should be reviewed carefully.
FAQ: How Is a Roof Attached to a House?
How is a roof attached to a house?
A roof is attached to the exterior walls using rafters or roof trusses, which are secured with nails, screws, and structural connectors. These parts create a load path that carries weight down to the foundation.
Are roof rafters attached directly to the walls?
Yes, rafters usually rest on and connect to the top plates of exterior walls. The exact method depends on the roof design and building requirements.
What holds a roof down during strong winds?
Structural connectors, strong framing, roof decking, and a continuous load path help resist wind uplift. In windy regions, special connectors like hurricane ties are often used.
Are roof shingles what hold the roof to the house?
No. Shingles protect against the weather, but they do not support the roof structure. The framing and connectors do that job.
Can a roof be attached to an old house?
Yes, but the existing structure should be checked first. Older homes may need reinforcement before roof work begins.
| Roof Part | How It Attaches to the House | Main Purpose |
|---|---|---|
| Rafters or Trusses | Connected to the exterior walls | Supports the roof structure |
| Wall Plates | Fastened to the top of the walls | Provides a secure base for rafters |
| Roof Sheathing | Nailed or screwed to rafters/trusses | Creates a solid roof surface |
| Roofing Underlayment | Installed over the sheathing | Adds moisture protection |
| Shingles or Roofing Material | Fastened over the underlayment | Protects the house from weather |
| Metal Connectors | Secure structural members together | Improves strength and stability |
| Flashing | Installed around edges and openings | Helps prevent water leaks |
