
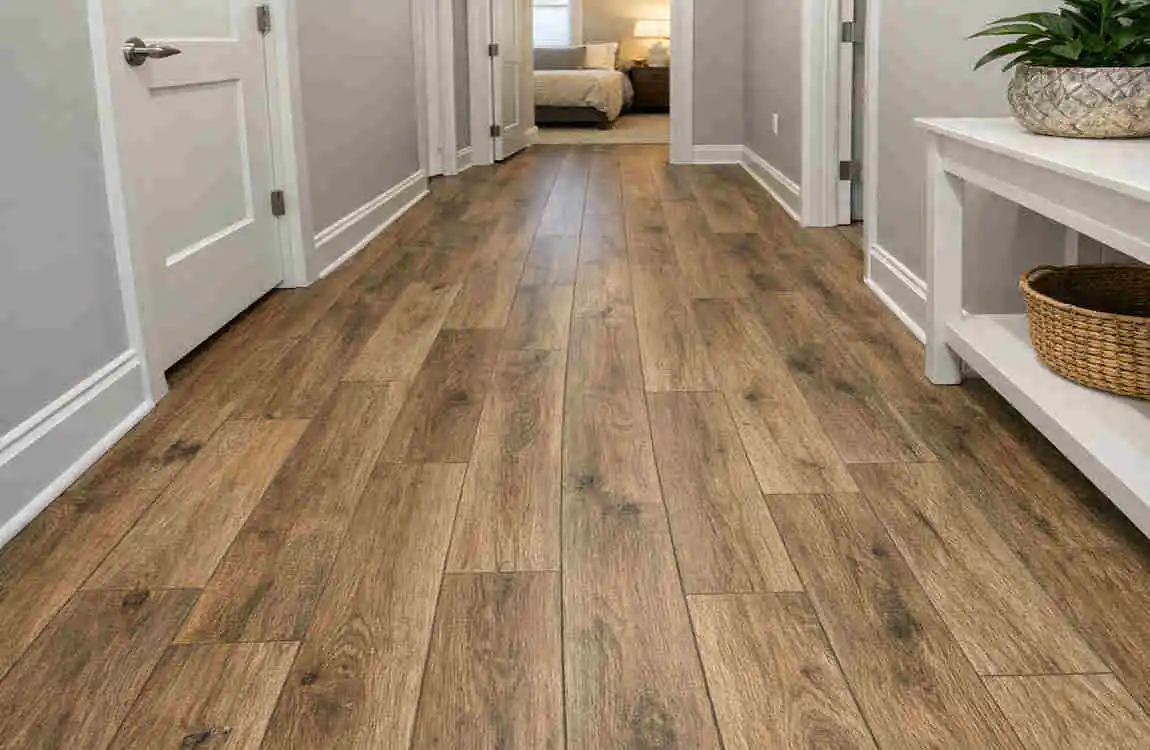
Choosing the right direction for your flooring may seem like a small detail, but it can change the overall look of your hallway. Vinyl plank flooring is a popular choice because it is durable, water-resistant, and stylish. It also works well in busy parts of the home.
So, which way should vinyl plank flooring run in a hallway? In most cases, the best choice is to run the planks lengthwise down the hallway. This helps the hallway look longer, smoother, and more open.
Still, the best layout depends on your hallway shape, nearby rooms, natural light, and your overall design style. A little planning goes a long way here.
Which Way Should Vinyl Plank Flooring Run in a Hallway?
The General Rule for Vinyl Plank Direction
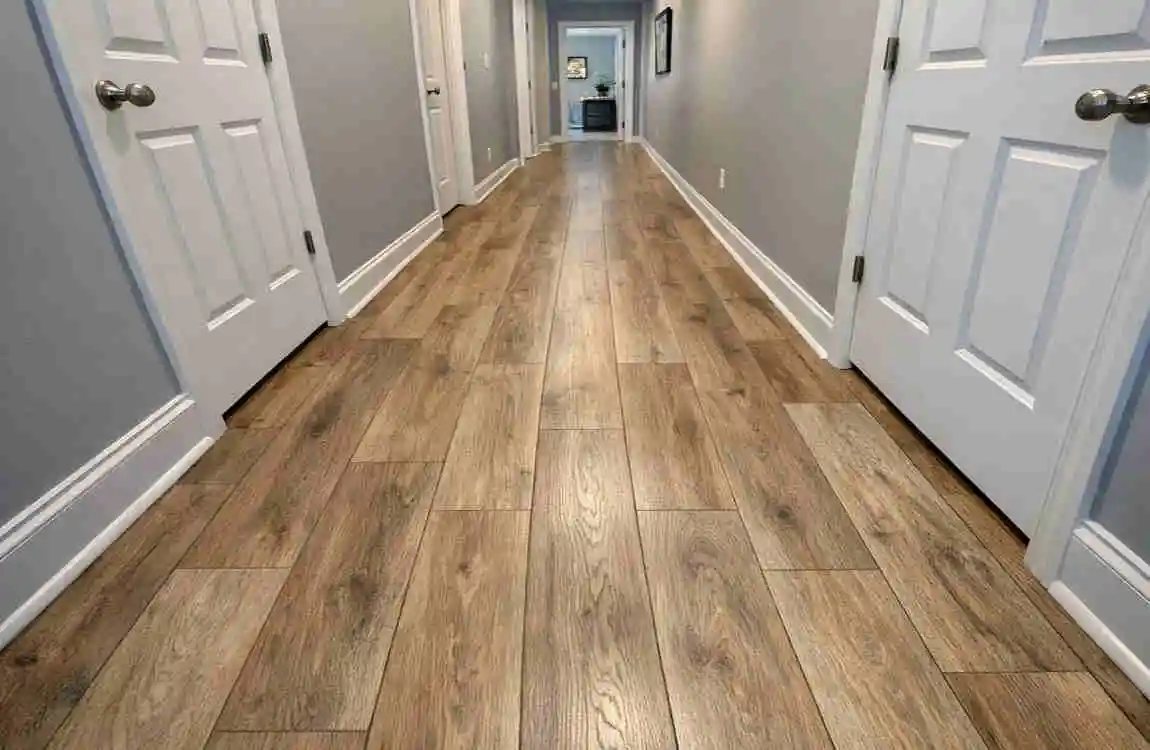
The most common rule is simple: run vinyl planks lengthwise along the hallway. This follows the walking path, giving the space a clean, natural flow.
It also helps narrow hallways feel less cramped. Long lines guide the eye forward, which makes the hallway seem bigger than it really is.
Why Flooring Direction Changes the Look of a Hallway
Floor direction affects more than appearance. It also changes how balanced and connected the hallway feels.
When planks run the same direction as the hallway, they create a strong visual line. That line makes the space feel neat and finished. It also reduces the look of seams and breaks.
Quick Direction Guide
Hallway Type Recommended Vinyl Plank Direction
Long narrow hallway Run planks lengthwise
Short hallway Consider width direction
Wide hallway Either direction works
Hallway connected to rooms Match adjoining flooring direction
Factors to Consider Before Installing Vinyl Plank Flooring in a Hallway
Consider the Hallway Shape and Size
A narrow hallway usually looks best with planks running lengthwise. This helps stretch the visual space.
If your hallway is wider, you have more flexibility. In that case, the direction may depend more on the nearby rooms and lighting.
Follow the Main Source of Natural Light
Light can change how flooring looks. When planks run toward the light source, the floor often looks smoother and more attractive.
If your hallway has windows or strong nearby light, consider how the light falls on the planks before you install them.
Match the Direction of Nearby Rooms
If your hallway connects two rooms, it often looks best when the flooring direction matches those spaces.
This creates a smooth transition and makes the home feel larger and more connected. A mismatch can make the hallway look chopped up or awkward.
Consider the Home’s Architectural Style
Your home style matters too.
- Modern homes often look best with clean, continuous lines.
- Traditional homes may work well with balanced, simple layouts.
- Small homes usually benefit from directions that make spaces look more open.
Popular Vinyl Plank Flooring Direction Options for Hallways
Running Vinyl Planks Lengthwise
This is the most common and usually the best option.
Benefits
- Makes the hallway look longer
- Gives the floor a clean, professional look
- Creates fewer visual breaks
Best For
- Narrow hallways
- Long corridors
- Modern interiors
Running Vinyl Planks Across the Hallway
This option is less common, but it can work in some spaces.
Benefits
- Can make a short hallway look wider
- Adds a slightly different design effect
Possible Drawbacks
- May make long hallways feel shorter
- Can create a less natural visual flow
Installing Vinyl Planks Diagonally
Diagonal flooring can look stylish, but it is not the easiest choice.
It adds visual interest and can make the hallway stand out. However, it also requires more cutting, more planning, and usually more material.
This option works best when you want a custom look and do not mind a more complex install.
How to Choose the Best Vinyl Plank Layout for Your Hallway
Measure Your Hallway First
Before you decide on direction, measure everything carefully.
Check:
- Hallway length
- Hallway width
- Door openings
- Room connections
- Any trim or furniture that affects the layout
These details help you avoid bad cuts and awkward plank placement.
Plan the Starting Point
Start from the most visible area. That way, the first impression looks clean and intentional.
Try to avoid ending with tiny plank pieces near doors or entrances. Balanced cuts usually look much better.
Dry Lay Your Vinyl Planks Before Installation
A dry layout means placing planks on the floor before locking them in.
This helps you see the final look and catch problems early. It also gives you a chance to adjust your plan before cutting anything.
Step-by-Step Guide to Installing Vinyl Plank Flooring in a Hallway
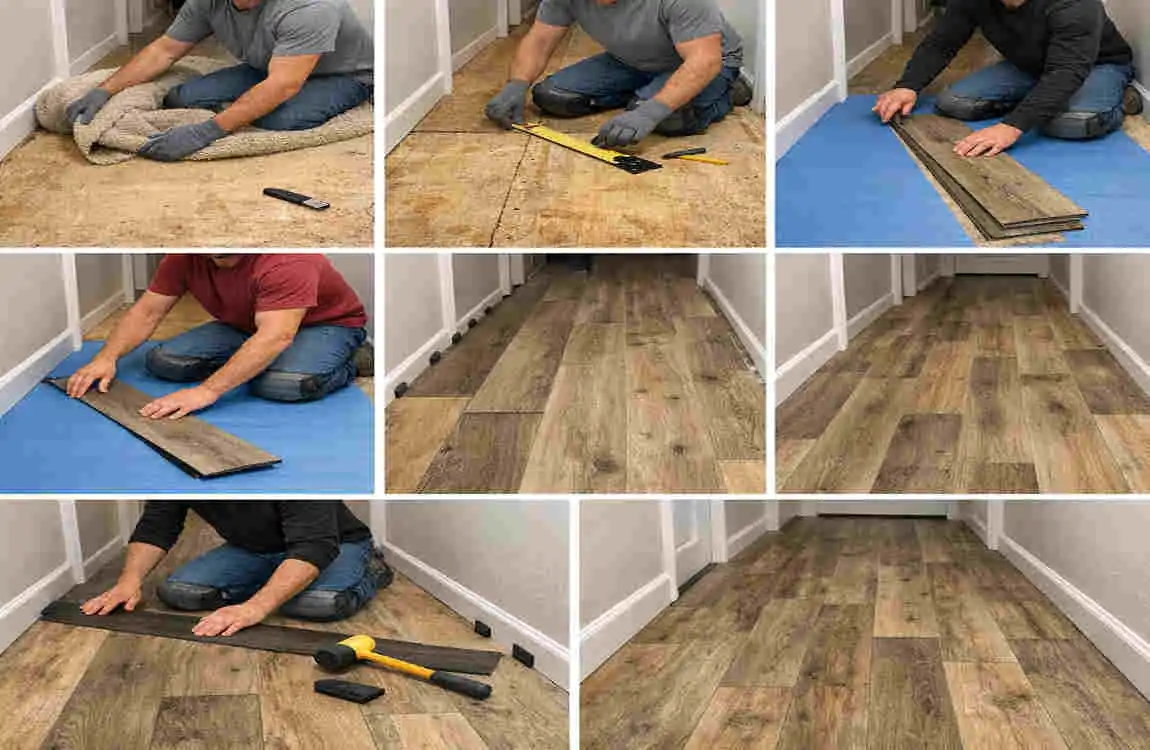
Prepare the Subfloor
Make sure the floor underneath is clean, dry, and smooth.
Remove old flooring if needed, and fix any cracks or rough spots. A good subfloor gives your vinyl planks a better finish and longer life.
Measure and Plan the Layout
Decide which direction the planks should run. Then measure the space and calculate how much flooring you need.
Do not forget to leave expansion gaps around the edges.
Begin Installing the First Row
Start carefully. The first row needs to be straight because every row after it follows that line.
Use spacers to keep the expansion gap even.
Continue Across the Hallway
As you work, lock the planks together and stagger the seams.
Check alignment often so the row does not drift. Small mistakes in the beginning can become much bigger later.
Finish Edges and Transitions
Once the planks are in place, add trim and transition pieces where the hallway meets other rooms.
This gives the floor a cleaner and more finished look.
Common Mistakes When Choosing Vinyl Plank Direction
Installing Against the Natural Flow
If the planks run in a direction that fights the hallway shape, the space can feel tight or strange.
Ignoring Connected Rooms
A hallway should not look like it belongs to a different home. Try to keep the flooring flow consistent when possible.
Forgetting Lighting Effects
Lighting changes how the floor looks. If you ignore it, the hallway may appear darker or less balanced.
Not Planning Plank Cuts
Poor planning can lead to awkward small pieces at the edges. That usually looks unfinished.
Should Vinyl Plank Flooring Match the Direction of Other Rooms?
Benefits of Matching Flooring Direction
Matching the direction of nearby rooms often creates the best result. It makes the whole home feel more open and connected.
It also helps the hallway blend in rather than stand out in a bad way.
When Changing Direction Makes Sense
Sometimes a change in direction is fine.
For example, it may make sense if:
- The rooms have very different shapes
- You want a decorative transition
- The hallway acts as a separate design zone
Vinyl Plank Flooring Design Tips for Hallways
Choose the Right Plank Size
Longer and wider planks can make a hallway feel bigger. They also reduce the number of visible seams.
Use Light Colours for Small Hallways
Light tones often work well in narrow spaces. Good examples include:
- Light oak
- Soft gray
- Natural wood shades
These colours can make the hallway feel brighter and more open.
Keep Patterns Simple
Busy patterns can make a hallway feel crowded. Simple styles usually work better because they support the shape of the space instead of fighting it.
Maintenance Tips for Vinyl Plank Flooring in Hallways
Regular Cleaning
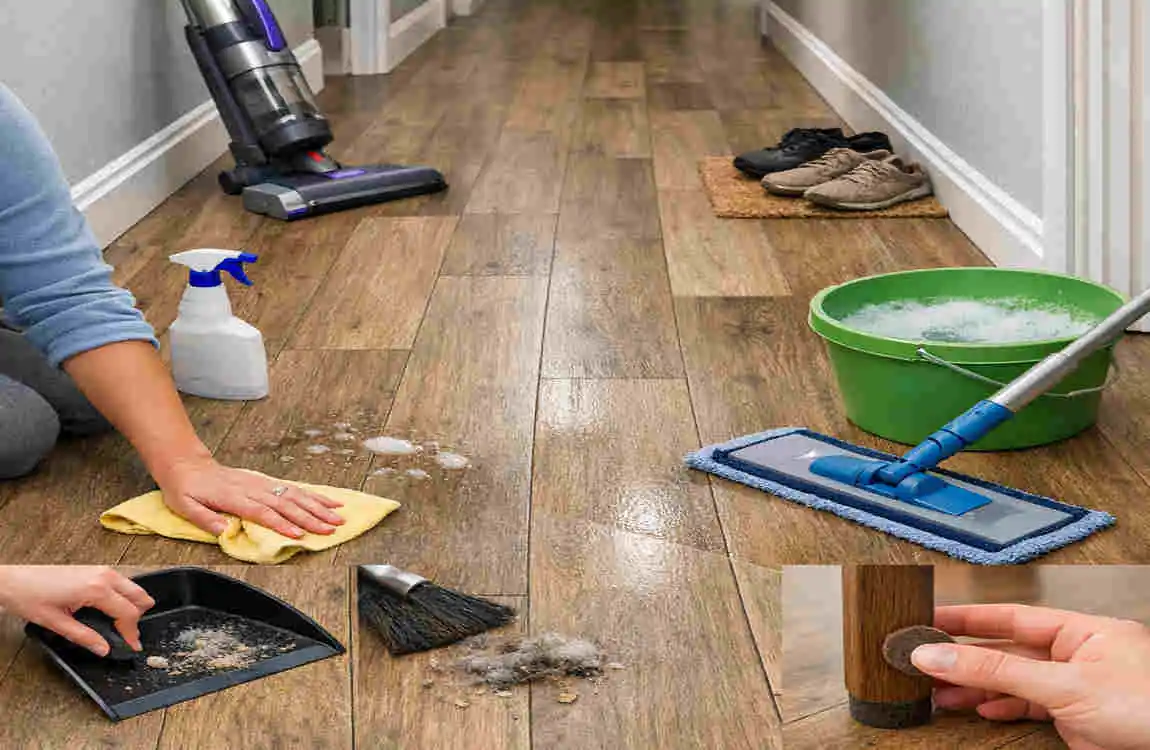
Sweep often to remove dirt and grit. Use a damp mop as needed, but avoid excessive water.
Protect Against Scratches
Use pads under furniture and clean up sand or debris quickly. Hallways get a lot of foot traffic, so protection matters.
Maintain Long-Term Appearance
Avoid harsh cleaners. Follow the manufacturer’s care instructions so the floor stays looking good for years.
Frequently Asked Questions
Which way should vinyl plank flooring run in a narrow hallway?
Vinyl plank flooring should usually run lengthwise in a narrow hallway. This makes the hallway look longer and more spacious.
Can vinyl plank flooring run sideways in a hallway?
Yes, it can. But sideways installation may make a long hallway feel shorter, so it is usually less common.
Should hallway flooring match the direction of the rooms?
In most cases, yes. Matching the direction helps create a smoother, more connected appearance.
Does the direction of vinyl plank flooring affect durability?
Not usually. Durability depends more on installation quality, subfloor prep, and proper spacing.
Is diagonal vinyl plank flooring a good choice for hallways?
It can look unique, but it takes more time, more cuts, and more material.
How much extra vinyl plank flooring should I buy?
A good rule is to buy 5% to 10% extra for waste, cuts, and future repairs.
| Factor | Best Direction for Vinyl Plank Flooring | Why It Matters |
|---|---|---|
| Hallway Length | Run planks parallel to the longest wall | Makes the hallway appear longer and creates a smooth, continuous look |
| Natural Light | Install planks toward the direction of incoming light | Helps reduce visible seams and enhances the floor’s appearance |
| Connecting Rooms | Match the direction of nearby rooms | Creates a consistent flow throughout the home |
| Narrow Hallways | Run planks lengthwise down the hallway | Makes the space feel wider and less cramped |
| Doorways & Transitions | Keep plank direction consistent when possible | Provides a cleaner, more professional finish |
| Visual Style | Choose the direction that highlights the room layout | Improves the overall design and balance of the space |
| Installation Ease | Follow manufacturer guidelines and room shape | Ensures better stability and prevents flooring issues |
