
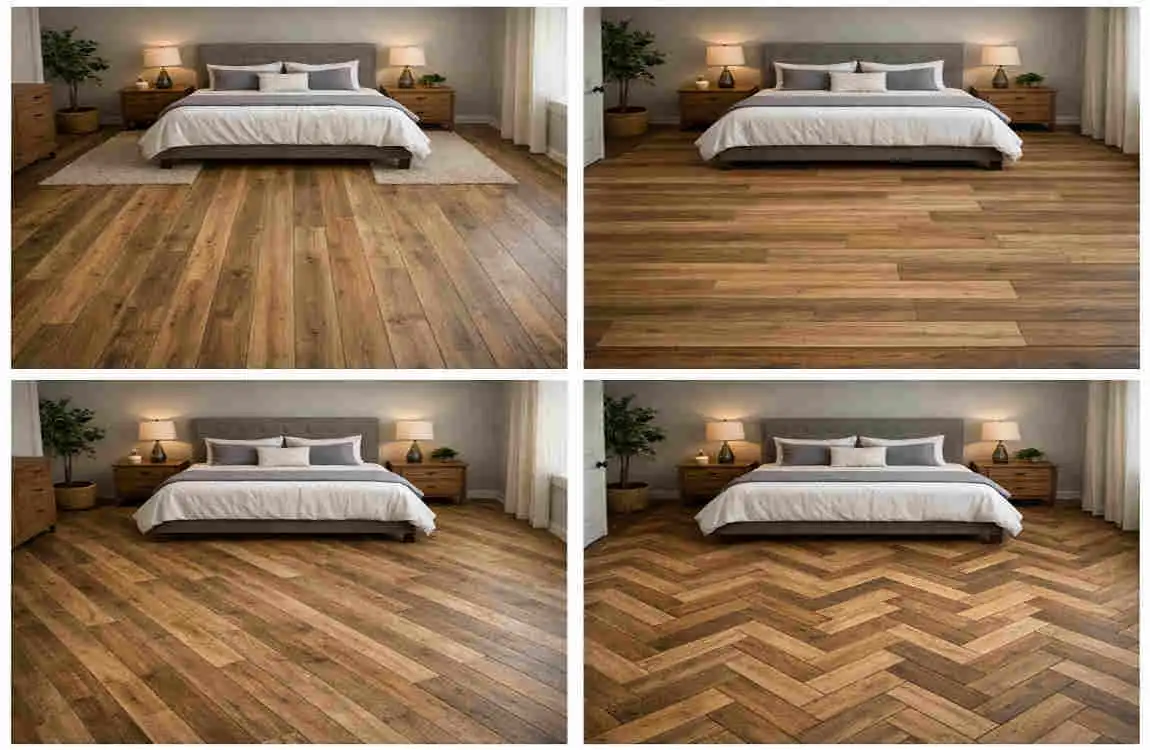
Vinyl plank flooring is a popular choice for bedrooms because it looks stylish, feels comfortable, and holds up well in daily use. It also offers many design options, making it a favourite in modern homes.
But one detail often gets overlooked: the direction of the planks. That choice can change how the whole bedroom looks and feels.
The right layout can make a small room look bigger, help the space feel brighter, and create a more balanced design. That is why many homeowners ask: which direction to lay vinyl plank flooring in a bedroom?
Why Does Vinyl Plank Flooring Direction Matter in a Bedroom?
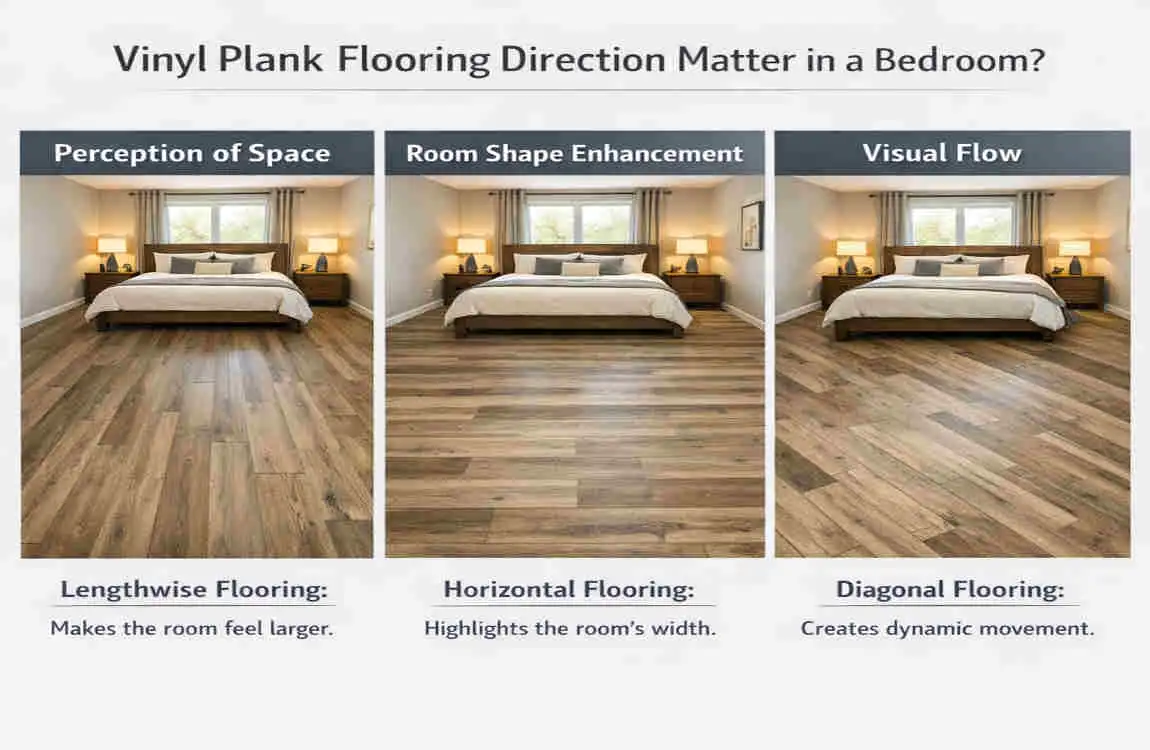
Creates the Illusion of More Space
Plank direction changes how your eyes move across the room. When the boards run in a certain direction, they can make the bedroom feel longer, wider, or more open.
For example, if your bedroom is narrow, running the planks lengthwise can help it appear bigger. The lines naturally guide the eye through the space.
Improves Bedroom Design and Flow
The direction of the flooring also affects how the bedroom connects to nearby spaces. If the room opens into a hallway or another room, matching the plank direction can create a smooth transition.
That makes the home feel more organised and visually calm.
Enhances Natural Lighting
Light plays a big role in how vinyl flooring looks. When planks run in a direction that works well with windows, the room can feel brighter and more open.
Sunlight may also highlight the texture and finish of the floor in a better way.
Which Direction to Lay Vinyl Plank Flooring in Bedroom?
Install Vinyl Planks Parallel to the Longest Wall
This is the most common choice. Many people lay vinyl planks along the longest wall because it helps the room feel more balanced.
This direction can:
- Make the room feel larger
- Create a clean look
- Reduce visual breaks in the flooring
If you are unsure, this is usually the safest and most popular option.
Lay Vinyl Planks Toward the Main Bedroom Entrance
Another smart choice is to run the planks from the doorway into the room. This creates a welcoming feeling when you walk in.
It also helps the floor lead your eye naturally into the bedroom, which improves visual flow.
Install Vinyl Flooring Toward Natural Light Sources
Many designers recommend laying planks toward the windows. This can make the room feel brighter and more open.
It also works well because the light can bring out the flooring pattern in a pleasing way.
Factors to Consider Before Choosing Vinyl Plank Direction
Bedroom Size and Shape
The shape of the room should guide your choice.
- Small bedrooms often look better with planks running lengthwise
- Large master bedrooms can handle more layout options
- Narrow rooms usually look better when the planks run along the longest side
- Square rooms give you more freedom, so lighting and furniture matter more
Placement of Windows and Doors
Windows, closets, and doors all affect how the floor looks. A room with large windows may benefit from planks that follow the light.
If the bedroom connects to a hallway, it may also help to match the hallway flooring direction for a smoother look.
Furniture Arrangement
Your bed, dresser, nightstands, and wardrobe all influence what part of the floor stays visible.
Try to think about the open walking space, not just the furniture itself. The flooring should support the room layout, not fight against it.
Popular Vinyl Plank Flooring Direction Ideas for Bedrooms
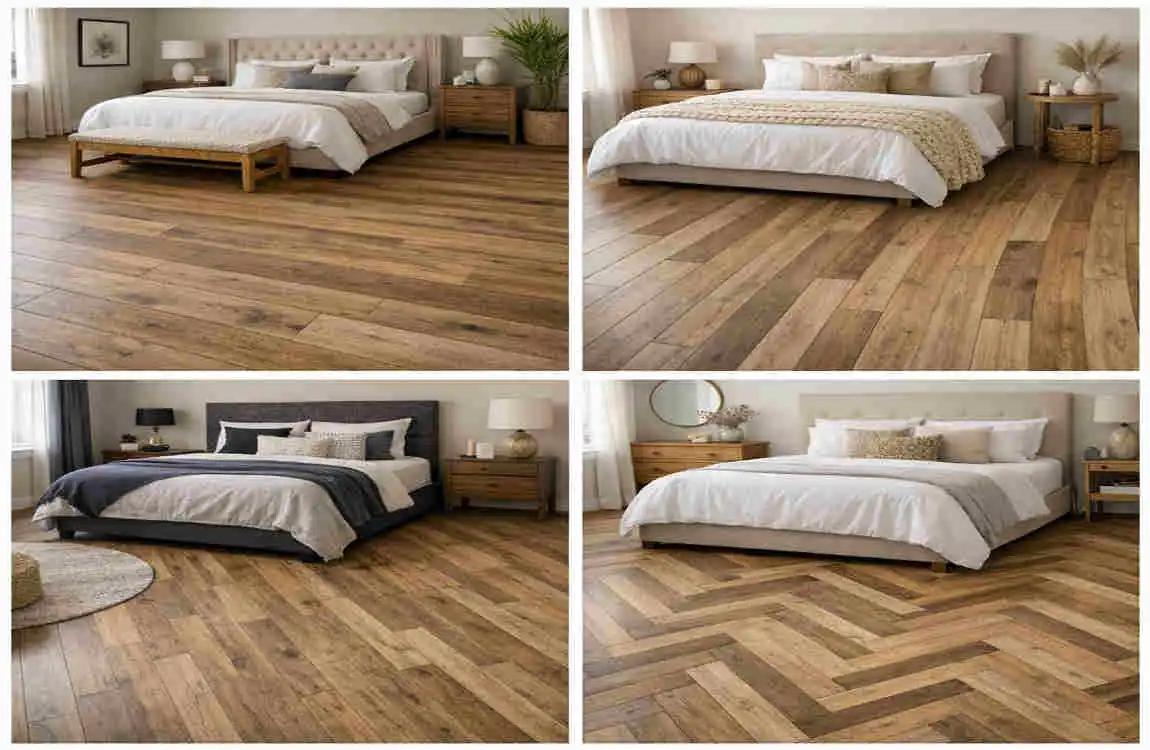
Horizontal Installation
Horizontal installation means the planks run across the width of the room.
This is a good choice for long, narrow bedrooms because it can make the space feel wider. It also gives the room a clean and modern look.
Vertical Installation
Vertical installation means the planks run from one end of the room to the other.
This often works well in small bedrooms because it can make the room appear longer and more open.
Diagonal Installation
A diagonal layout adds a stylish and unique touch. It can make the room look more dynamic and high-end.
However, it often requires more material and more careful installation, so it may not be the easiest option.
Herringbone or Patterned Layout
Herringbone and other patterned layouts create a more decorative look. These styles work well in both modern and classic bedrooms.
They look beautiful, but they need careful planning and skilled installation.
Common Mistakes When Installing Vinyl Plank Flooring Direction
Ignoring Room Shape
One of the biggest mistakes is choosing a direction without thinking about the room’s size and shape. That can make the room feel smaller or awkward.
Following the Wrong Direction From Other Rooms
If your bedroom connects to a hallway or nearby room, flooring direction should feel consistent. A sudden change can make the home look less connected.
Not Considering Natural Light
If you ignore light direction, the floor may not look as good as it could. In some cases, lighting can make seams or patterns stand out too much.
Forgetting Furniture Placement
The flooring should work with your furniture layout. If not, the room can feel crowded or unbalanced.
Step-by-Step Guide to Decide Vinyl Plank Flooring Direction
Measure Your Bedroom
Start by measuring the room length and width. This helps you find the longest wall and understand the room’s overall shape.
Check Light Sources
Look at where your windows and doors are placed. Notice how sunlight enters the room during the day.
Plan Furniture Placement
Think about where the bed, wardrobe, and nightstands will go. Mark the main walking paths too.
Test Different Layouts
If possible, place a few sample planks in different directions. This gives you a better idea of what looks best before installation.
Choose the Direction That Improves Visual Balance
Pick the layout that makes the room feel the most open, natural, and comfortable.
Best Direction for Vinyl Plank Flooring in Different Bedroom Types
Bedroom Type Recommended Flooring Direction
Small Bedroom Lengthwise installation to create space
Narrow Bedroom Along the longest wall
Large Main Bedroom Toward windows or entrance
Square Bedroom Based on lighting and furniture
Bedroom With Hallway Connection Follow hallway direction
This table can make your decision easier. The room type often points you toward the best layout.
Professional Tips for Installing Bedroom Vinyl Plank Flooring
Follow Manufacturer Guidelines
Always check the flooring instructions. Some vinyl products need specific expansion gaps and installation methods.
Consider Room Transitions
If the bedroom connects to another floor area, think about how the plank direction will flow from room to room.
Choose Quality Vinyl Planks
Thicker, better-quality planks usually look nicer and last longer. They may also feel more stable underfoot.
Plan Before Cutting
Careful planning helps reduce waste and gives you a more balanced final look.
Benefits of Choosing the Correct Vinyl Plank Direction
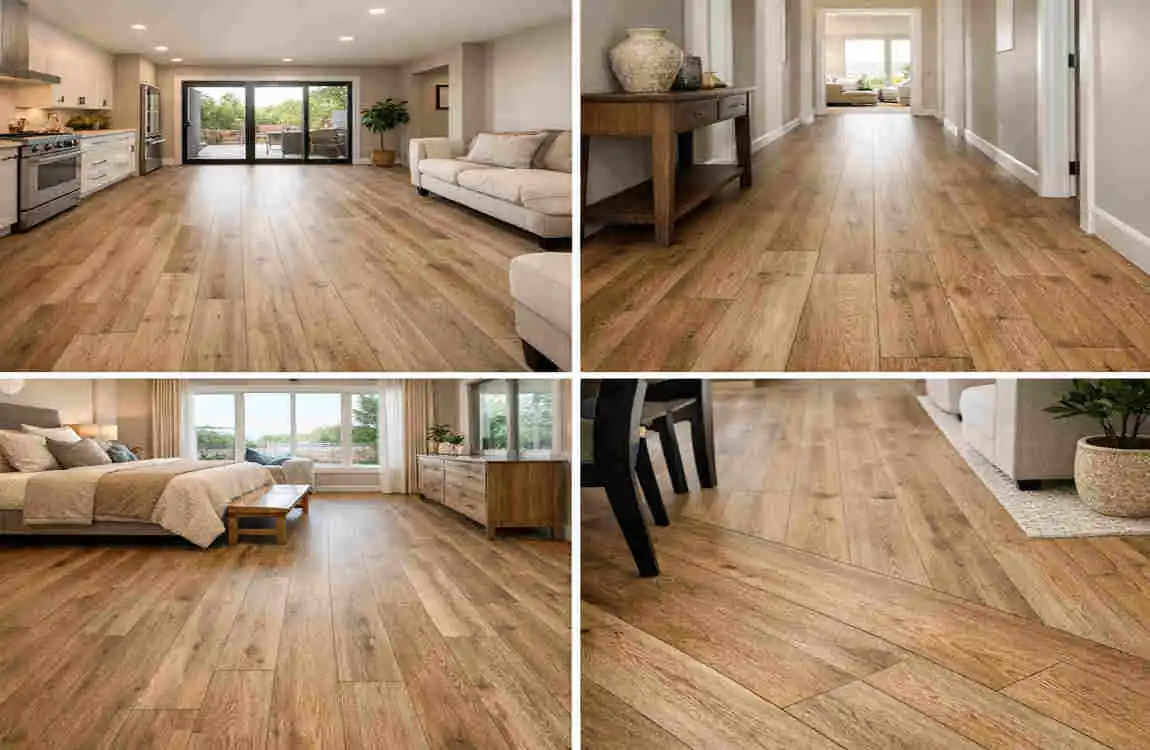
Choosing the right direction gives you more than just a nice floor. It can also improve the whole room.
Some benefits include:
- A bigger-looking bedroom
- Better interior design
- Smoother visual flow
- Stronger natural light
- Better home appeal
- A more professional finish
A small design choice can make a big difference in how the room feels every day.
Frequently Asked Questions
Q: Which direction should vinyl plank flooring run in a bedroom?
Most experts recommend laying vinyl planks parallel to the longest wall or toward natural light to create a spacious and balanced appearance.
Q: Should vinyl plank flooring run toward the window?
Yes, running planks toward windows can enhance natural light and create a more open appearance.
Q: Can I install vinyl plank flooring diagonally in a bedroom?
Yes, diagonal installation creates a unique design but may require more materials and professional installation.
Q: Should flooring direction match the hallway?
In connected areas, matching flooring direction often creates a smoother and more attractive transition.
Q: Does vinyl plank direction make a room look bigger?
Yes, the right direction can visually expand a bedroom and make it feel more open.
| Factor | Best Direction Choice | Why It Matters |
|---|---|---|
| Room Shape | Lay planks along the longest wall | Makes the bedroom appear larger and more spacious |
| Natural Light | Run planks toward windows | Creates a smooth, open look by following light flow |
| Small Bedrooms | Install lengthwise from the entrance | Helps make the room feel longer and less crowded |
| Large Bedrooms | Consider diagonal or creative layouts | Adds style and a unique visual effect |
| Hallway Connection | Match the direction of nearby flooring | Creates a consistent flow between rooms |
| Furniture Placement | Align with the main furniture layout | Improves the overall balance of the room design |
| Subfloor Condition | Choose direction across weak areas if possible | Helps reduce the appearance of uneven spots |
| Personal Style | Select the direction that fits your design | Flooring direction can change the room’s atmosphere |
