
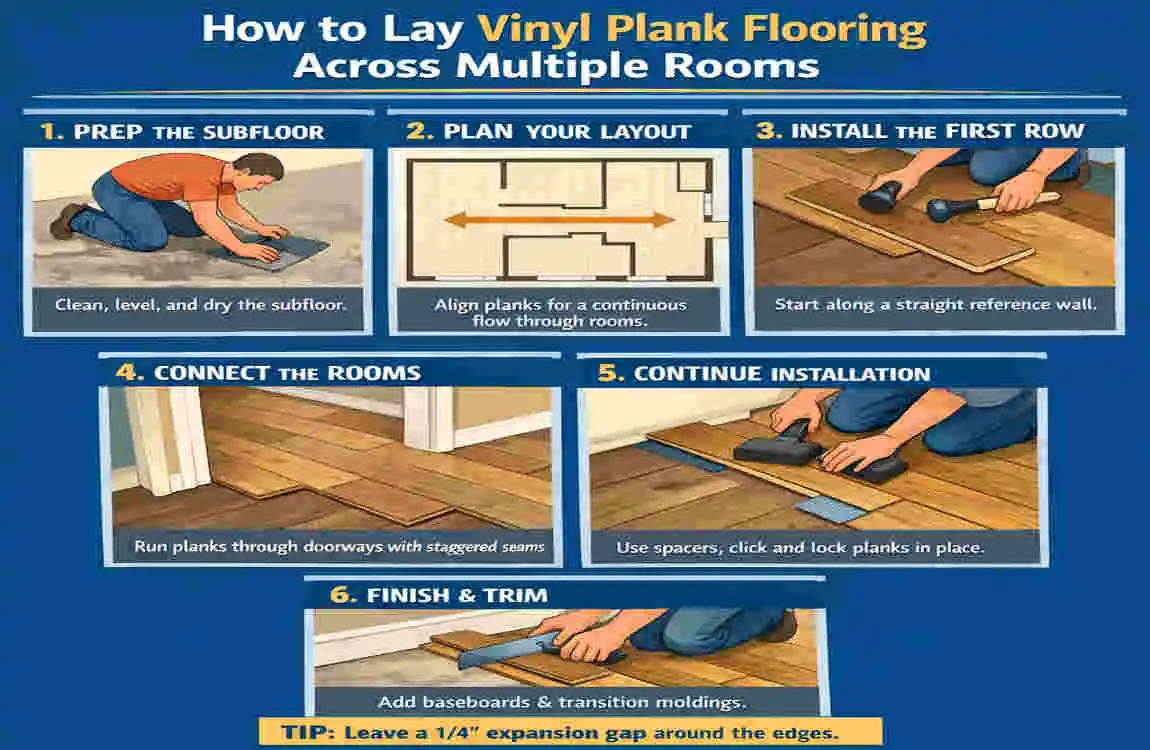
When you install vinyl plank flooring in more than one room, planning is crucial. The flooring should look smooth, natural, and connected from one space to the next.
The biggest question is often which direction to lay vinyl plank flooring in multiple rooms. The answer depends on your layout, the direction of natural light, hallways, doorways, and the overall flow of the home.
The goal is not to treat each room as a separate project. Instead, you want a balanced look that feels clean throughout the space.
Plan Your Vinyl Plank Flooring Layout First
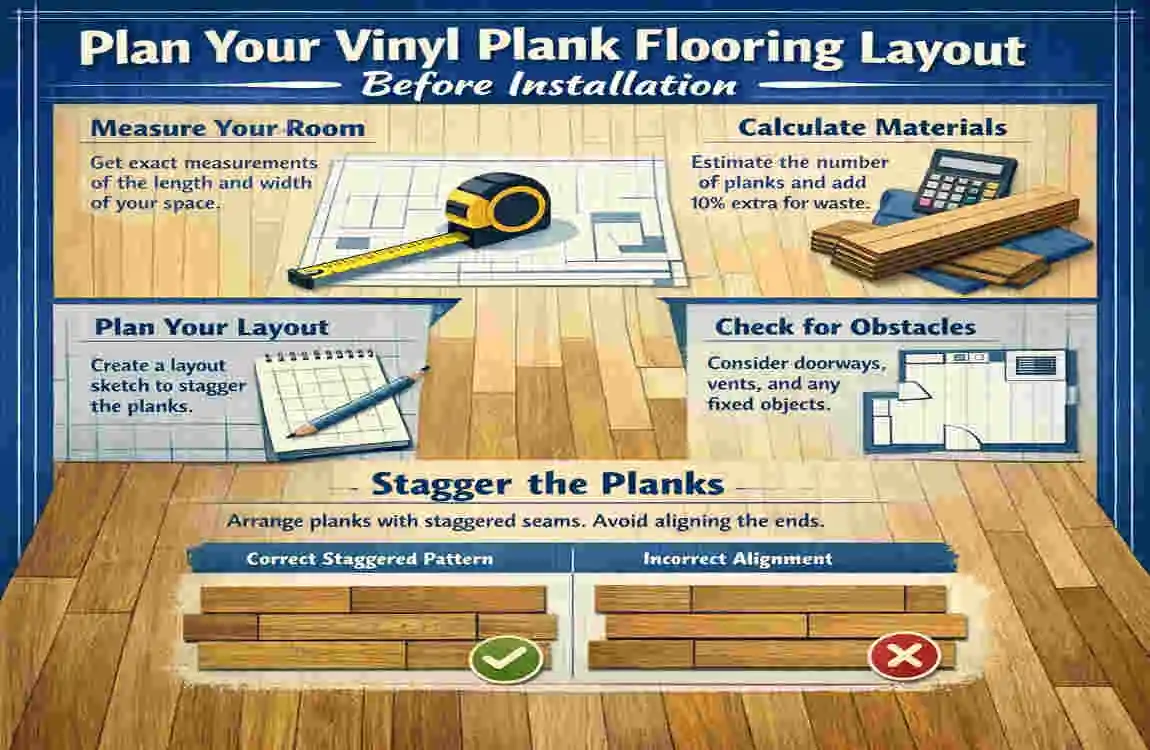
Measure All Connected Rooms
Before you start, measure every room that will connect to the flooring. Include hallways, closets, and any small corners or alcoves.
This helps you buy enough material and reduce waste. It also gives you a better idea of how the planks will move through the home.
Find the Main Visual Direction
Look at the longest view in your home. Think about where your eyes naturally go when you walk in.
Also check where the windows are. Natural light can change how the planks look, so the direction should support the room rather than fight it.
Pick the Starting Point Carefully
Starting in the right place makes a big difference. Usually, you want to begin from the straightest and most visible wall.
If the first row is straight, the rest of the floor has a much better chance of staying aligned too.
Which Direction to Lay Vinyl Plank Flooring in Multiple Rooms?
Follow the Main Flow of the Home
In many homes, the best choice is to run the planks in one consistent direction through connected spaces. This creates a cleaner and more unified look.
This is especially helpful in open-plan homes, where the flooring moves from the living room into the kitchen or hallway.
Consider Natural Light
Light can make the floor look longer, wider, or more open. Because of that, many people choose a plank direction that works well with the main window light.
If the room gets strong side light, test how the floor looks from different angles before you decide.
Use the Longest Wall as a Guide
A common rule is to run the planks parallel to the longest wall. This can make the room feel longer and more balanced.
Still, this is only a guide. If another direction gives better flow through the house, that may be the better choice.
Keep Connected Rooms Consistent
If rooms connect directly, using the same direction often looks best. It avoids awkward visual breaks and makes the home feel larger.
You may change direction only when the room layout truly calls for it, such as in a separate space or a room with a very different shape.
How to Lay Vinyl Plank Flooring Through Doorways and Hallways
Continue Through Open Doorways
When possible, keep the flooring running through open doorways without interruption. This creates a smooth, seamless appearance.
It also helps the house feel more open and connected.
Handle Narrow Hallways Carefully
Hallways can be tricky. The direction you choose will affect how wide or long the space feels.
In many cases, running planks lengthwise down the hallway makes the space look longer and cleaner.
Plan Around Door Frames
Door frames need careful cutting. A cleaner look usually comes from undercutting the jambs so the planks slide neatly underneath.
Take your time here. A small measuring mistake can stand out right away.
Leave the Right Expansion Gap
Vinyl plank flooring usually needs a small expansion gap around the edges. This allows the floor to move naturally with temperature changes.
Always follow the manufacturer’s instructions because the gap size can vary by product.
How to Create a Seamless Look Across Multiple Rooms
Keep the Direction the Same
One of the easiest ways to make the flooring look professional is to keep the same plank direction across all connected spaces.
This works especially well in homes with open layouts or long sightlines.
Stagger the End Joints
Do not line up the plank ends in a repeating pattern. That can make the floor look unnatural.
Instead, stagger the joints so the layout looks more random and balanced. Follow the product instructions for the minimum stagger amount.
Check Your Rows Often
Even a small error at the start can become obvious after several rooms. That is why you should check your rows often during installation.
A straight line at the beginning helps keep the whole floor visually clean.
Use Transitions Only When Needed
Sometimes a transition strip is the better choice. This may happen when the floor changes material, the height changes, or the product instructions require it.
Common Challenges When Installing in Multiple Rooms

Uneven Walls
Not all walls are perfectly straight. If you start from a crooked wall without checking, the floor can drift off line.
Use a chalk line or straight reference point to keep the first rows accurate.
Odd Room Shapes
L-shaped rooms, small corners, and unusual layouts can make planning harder. In these cases, dry-fit a few rows first before making final cuts.
This saves time and helps you avoid waste.
Cabinets and Furniture
Some homeowners want flooring under cabinets or heavy furniture, while others do not. The right choice depends on the product and the installation instructions.
Always check the flooring guidelines before you decide.
Subfloor Problems
Vinyl plank flooring needs a surface that is clean, dry, stable, and fairly flat. If the subfloor is damaged or uneven, the finish may not look right.
Some vinyl planks can go over existing flooring, but not all. Always verify before installation.
Mistakes to Avoid
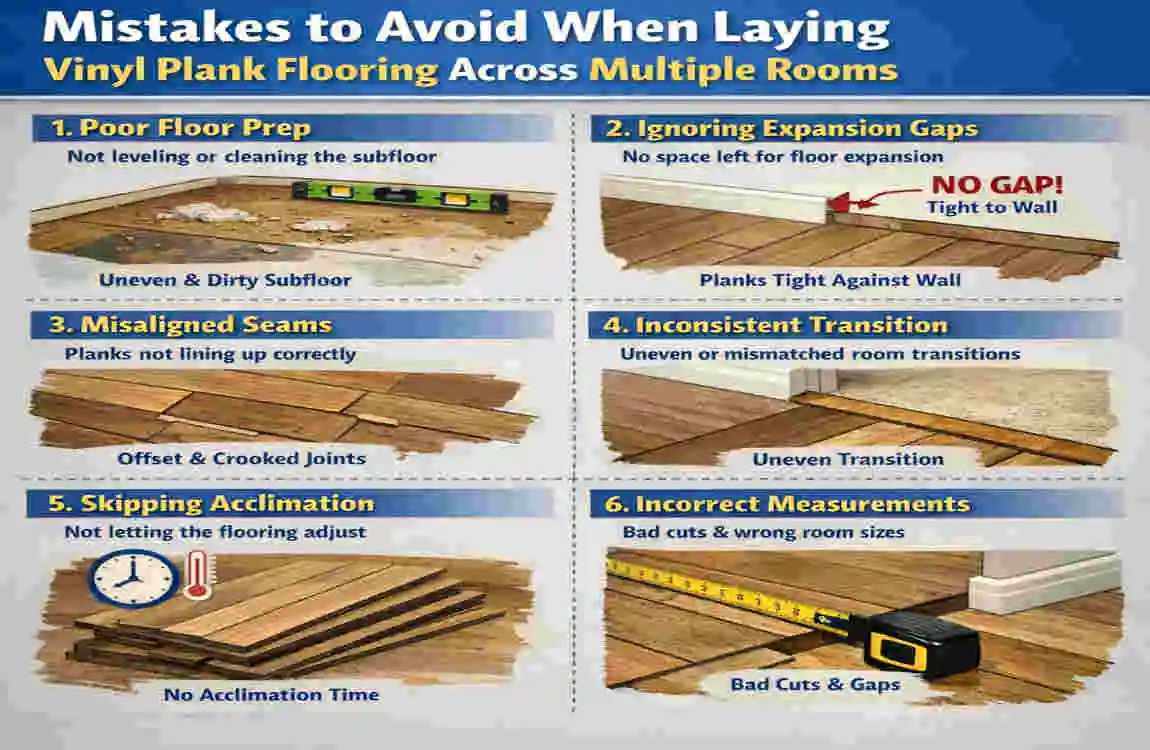
When laying vinyl plank flooring across multiple rooms, avoid these common mistakes:
- Starting without a full layout plan
- Changing direction for no clear reason
- Ignoring doorways and transitions
- Making very narrow strips along walls
- Forgetting the expansion gap
- Skipping the manufacturer’s instructions
- Cutting planks before double-checking measurements
- Repeating joints in a visible pattern
- Installing over a poor subfloor
FAQ About Laying Vinyl Plank Flooring in Multiple Rooms
Which direction should vinyl plank flooring run in multiple rooms?
In many homes, the best choice is to run the planks in one consistent direction across connected spaces. That usually gives the cleanest look.
Should vinyl plank flooring run the same direction throughout the house?
Often yes, especially in open or connected layouts. But separate rooms or special layouts may work better with a different direction.
Should vinyl plank flooring run parallel or perpendicular to the hallway?
It depends on the layout. Running it lengthwise often makes the hallway feel longer, but the main floor flow matters most.
Can vinyl plank flooring be installed continuously from one room to another?
Yes, often it can. But you need to check expansion requirements, room size limits, and the product instructions first.
Where should I start laying vinyl plank flooring in multiple rooms?
Start from the most logical straight reference point, usually a wall or edge, to help keep the whole layout aligned.
| Step | What to Do | Helpful Tip |
|---|---|---|
| Plan the Layout | Measure all rooms and decide where planks will run. | Keep the flooring direction consistent for a connected look. |
| Prepare the Subfloor | Clean, dry, and level the surface before installation. | Fix uneven spots and remove debris. |
| Acclimate the Planks | Leave the vinyl planks in the installation area as recommended by the manufacturer. | This helps reduce movement after installation. |
| Start in the Main Room | Begin along a straight wall and maintain the required expansion gap. | Use spacers for consistent spacing. |
| Continue Through Doorways | Carry the flooring into adjoining rooms when the layout allows. | Plan plank joints so they look natural and balanced. |
