
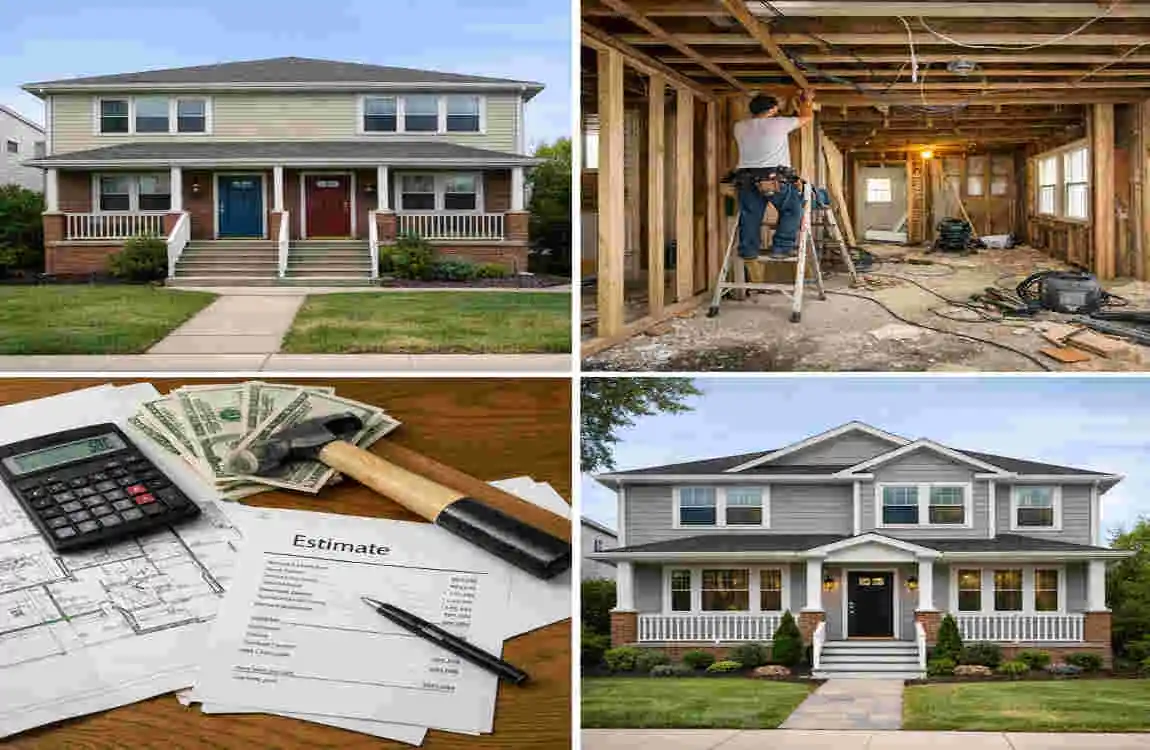
If you are looking into how to get a a duplex reclassified as a single-family home, you are probably trying to simplify ownership, improve the layout, or better fit the property to your long-term plans. This kind of change can be useful, but it is not just a matter of removing a wall or closing off a door.
A duplex can be physically converted into a single home, but it also needs to be legally reclassified in many cases. That means you must follow local rules, get permits, pass inspections, and update property records.
What Does It Mean to Reclassify a Duplex as a Single-Family Home?
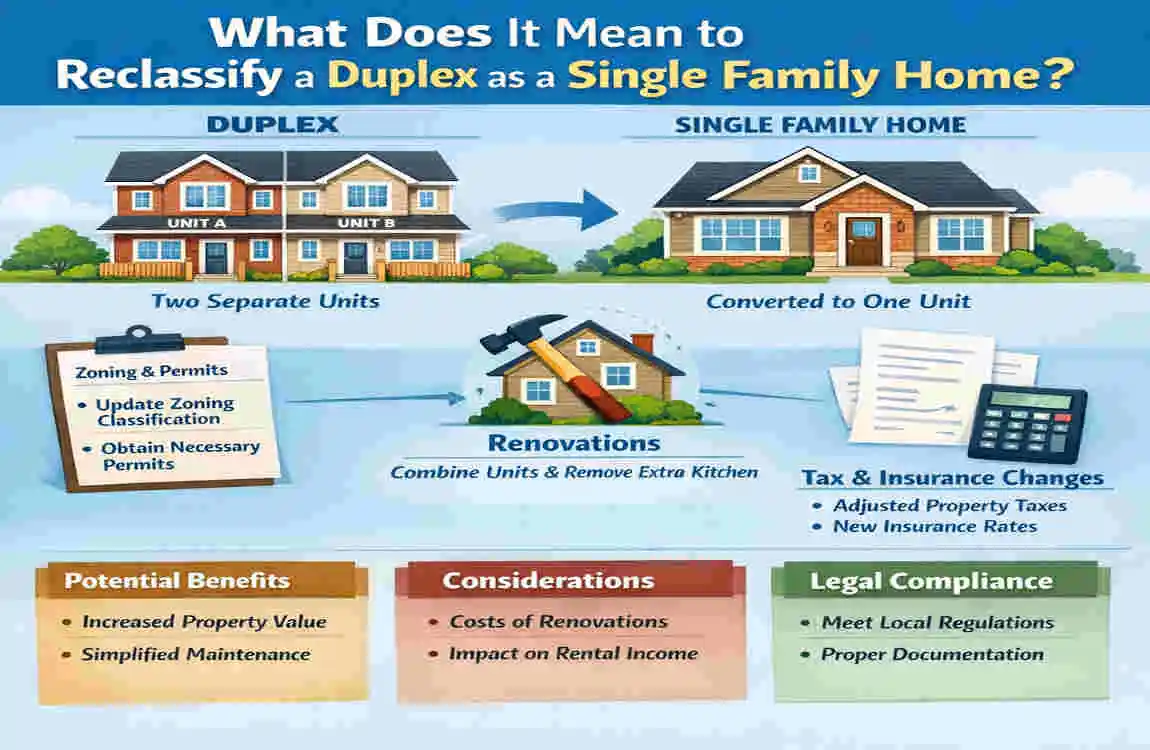
Duplex vs Single-Family Home
A duplex is a property divided into two separate living spaces. Each side may have its own kitchen, bathroom, entrance, and utility setup.
A single-family home is a single living unit used by a single household. It does not have two separate residences inside it.
So the difference is not only physical. It is also about how the city, county, and tax office classify the property.
Physical Conversion vs Legal Reclassification
These two things are related, but they are not the same.
- Physical conversion means changing the structure, such as removing a second kitchen or joining the two units.
- Legal reclassification means updating the official records so that the home is recognised as a single-family property.
You may do one without the other, but for most owners, both are needed.
Why Property Classification Matters
The classification affects more than just the name on paper. It can affect:
- Taxes
- Insurance
- Financing
- Property value
If the home is still legally listed as a duplex, even after renovation, you could face issues later when you try to sell, refinance, or insure it.
Reasons Homeowners Reclassify a Duplex
Creating One Larger Living Space
Some owners want a bigger home for their family. By combining both units, they can create a larger kitchen, more open rooms, or extra living space.
Simplifying Property Management
Managing one home is easier than managing two units. There is less maintenance, fewer systems to track, and less paperwork.
Increasing Buyer Appeal
Some buyers prefer a single-family layout over a duplex. A well-designed single home may appeal to a wider group of buyers.
Lower Maintenance Requirements
A duplex often has two kitchens, two entries, and separate utilities. A single-family setup can reduce repairs and upkeep.
Family Lifestyle Changes
Sometimes the change happens because a family grows, combines households, or no longer needs rental income from one side of the property.
Can You Legally Reclassify a Duplex?
Local Zoning Regulations
This is the first thing to check. Some areas allow duplexes to be converted into single-family homes. Others have rules that limit what you can change.
Municipal Building Codes
Even if zoning allows it, the building must still meet local construction and safety codes. These rules cover things like stairs, exits, plumbing, and fire safety.
HOA Restrictions
If your property is part of a homeowners association, you may need approval before making major changes. HOA rules can be strict.
Historic District Requirements
If the home is in a historic district, you may need special permission before making changes to the structure or exterior.
How to Get Duplex Reclassified as Single-Family Home
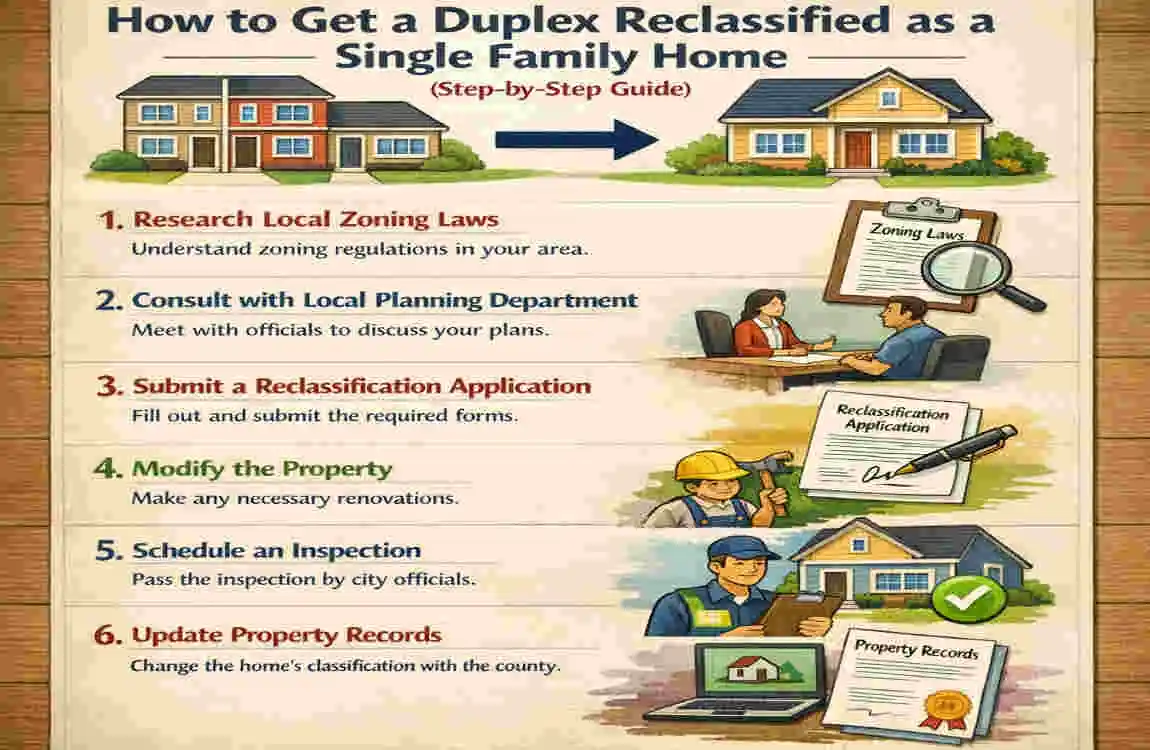
Verify Local Zoning
Start by checking whether your property can legally be changed. This step saves time and money.
Contact the Planning Department
Ask your local planning or zoning office what rules apply. They can tell you what permits and approvals you will need.
Hire an Architect or Contractor
A professional can help you design the conversion properly and avoid expensive mistakes.
Prepare Building Plans
You may need drawings that show how the duplex will become one home. These plans are often required for permit approval.
Apply for Building Permits
Do not begin major work without permits. Unpermitted work can cause delays, fines, and legal trouble.
Complete Interior Renovations
This may include removing one kitchen, joining rooms, or updating shared systems.
Schedule Required Inspections
Inspectors will check whether the work meets safety and building standards.
Apply for Property Reclassification
Once the conversion is complete, you usually need to request an official record update from the local authority.
Update Tax and Property Records
After approval, make sure the change is reflected in your tax records, title records, and insurance documents.
Structural Changes Often Required
Removing Separate Kitchens
In many cases, a duplex cannot remain legally separate if both kitchens still function as independent living spaces.
Combining Utility Systems
You may need to connect electrical, plumbing, heating, or cooling systems so that the home functions as a single unit.
Interior Stairway Installation
If the units are on different levels, an interior connection may be needed.
Removing Extra Entrances
Some owners choose to close off one exterior entrance to support the single-family layout.
Fire Safety Updates
You may need to update fire doors, alarms, exits, and other safety features.
Documents You’ll Need
You will usually need several records during the process:
- Property deed
- Existing floor plans
- Survey report
- Permit applications
- Construction drawings
- Inspection reports
- Occupancy certificate
- Tax records
Keeping these documents organised makes the process much smoother.
How Much Does It Cost to Reclassify a Duplex?
Permit Fees
Permit costs depend on your city and the size of the project. Some are small, while others can be significant.
Architectural Plans
If you need drawings or design help, that adds to the total cost.
Construction Costs
This is often the biggest expense, especially if walls, kitchens, or utilities need major work.
Inspection Costs
Some areas charge for inspections or require repeated visits during the project.
Administrative Fees
There may also be fees for filing paperwork, updating records, or processing the reclassification request.
Expense Estimated Cost
Building Permits $500–$3,000
Architect $2,000–$8,000
Construction $10,000–$100,000+
Inspections $300–$2,000
Miscellaneous Fees $500–$3,000
Total Estimated Cost $13,000–$116,000+
Costs can rise quickly if the property needs major structural work.
How Long Does the Process Take?
Planning Stage
This stage includes zoning checks, meetings, and early design work.
Permit Approval
Approval can take weeks or even months, depending on your local office.
Construction Timeline
The physical work may take a few weeks for a small project or several months for a larger one.
Final Inspection
Once work is done, the property must pass the final review.
Official Reclassification
After all approvals are complete, records are updated.
Average timeline: 3–12 months
Benefits of Reclassifying a Duplex
Increased Living Space
You can create one larger, more useful home layout.
Easier Home Financing
Some lenders prefer a single-family property, which can make financing simpler.
Simplified Insurance
One home is usually easier to insure than two separate living units.
Lower Management Responsibilities
You do not have to maintain two kitchens, two entrances, or two separate living spaces.
Better Market Appeal
In some markets, a single-family home may attract more buyers.
Possible Drawbacks
High Renovation Costs
The conversion may cost more than expected.
Permit Delays
Local approval can take time.
Reduced Rental Income
If you were renting one side, you may lose that income.
Lower Flexibility
Once you convert it, changing it back may be difficult.
Common Mistakes to Avoid
- Ignoring zoning regulations
- Starting renovations without permits
- Skipping inspections
- Underestimating costs
- Forgetting to update tax records
- Hiring unlicensed contractors
These mistakes can cause delays, extra costs, or legal problems.
Tips for a Smooth Reclassification
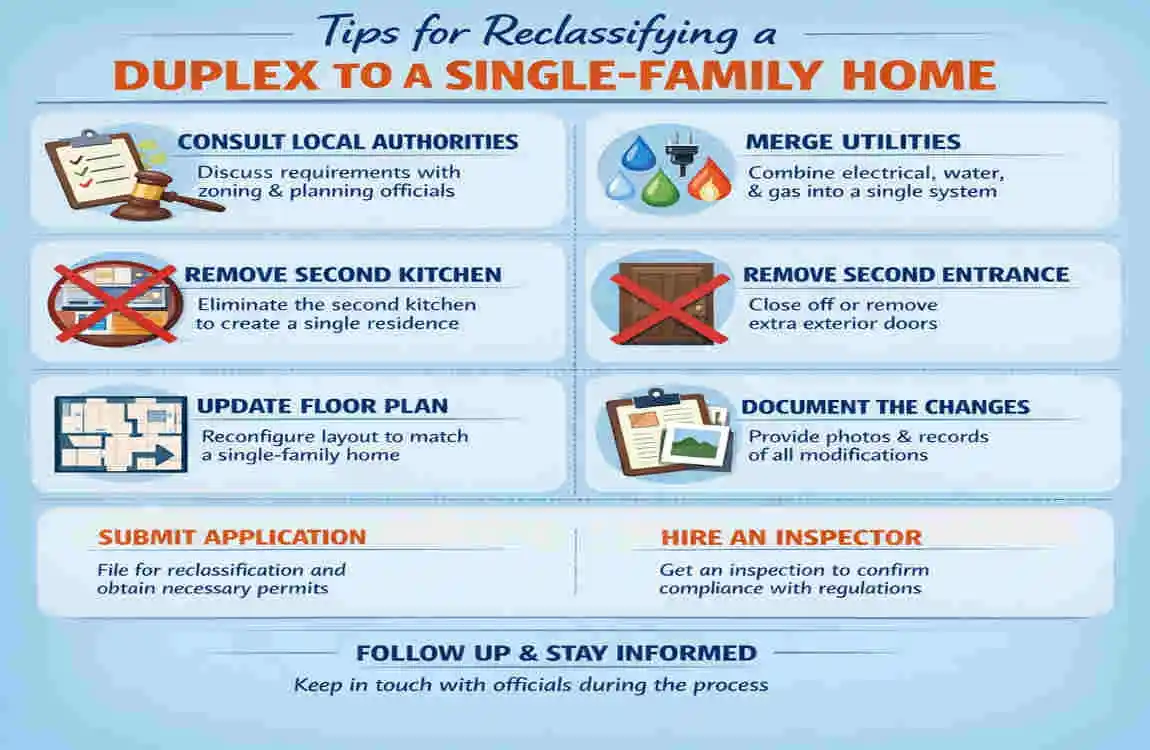
- Talk to local planning officials early
- Work with experienced professionals
- Budget for surprise costs
- Keep copies of all approvals
- Book inspections on time
A careful approach saves stress later.
Is Reclassifying Worth It?
Best Situations for Conversion
This can be a good idea if you want a larger family home, less maintenance, or a better fit for long-term living.
When Keeping a Duplex Makes More Sense
If you want rental income or future flexibility, keeping the duplex may be smarter.
Long-Term Financial Considerations
Think about the full picture. Consider renovation costs, property taxes, resale value, and how long you plan to stay in the home.
Frequently Asked Questions
Can I legally convert a duplex into a single-family home?
Yes, in many places you can, but you must follow zoning, permit, and inspection rules.
How to get a duplex reclassified as a single-family home?
Check zoning, contact the planning department, get permits, complete the conversion, pass inspections, and update property records.
Do I need a building permit?
In most cases, yes.
How much does the conversion cost?
It often ranges from $13,000 to $116,000+, depending on the work needed.
How long does reclassification take?
Usually 3 to 12 months.
Will my property taxes change?
They might. Reclassification can affect tax assessments.
Can I keep two kitchens after reclassification?
Usually not, if the goal is to make it a true single-family home.
Does reclassification increase home value?
It can, depending on your market and the quality of the conversion.
Can I convert the property back into a duplex later?
Sometimes, but it may require new approvals and more work.
Do lenders treat a reclassified home differently?
Yes, some lenders may view a single-family home more favourably.
| Topic | Details |
|---|---|
| Project Overview | Converting a duplex into a single-family home involves combining two separate living units into one residence. |
| Main Purpose | Create more living space, improve home functionality, increase resale appeal, or accommodate a larger family. |
| Common Changes | Remove dividing walls, connect interior spaces, combine kitchens or bathrooms, update electrical and plumbing systems. |
| Zoning Rules | Local zoning laws and building codes determine whether the conversion is permitted. Always check with your local building department. |
| Permit Requirements | Building permits, inspections, and approval from local authorities are usually required before work begins. |
| Average Cost | Typically $20,000–$100,000+, depending on the home’s size, layout, structural modifications, and location. |
| Time Required | Most conversions take 2–6 months, depending on project complexity and permit approval times. |
