
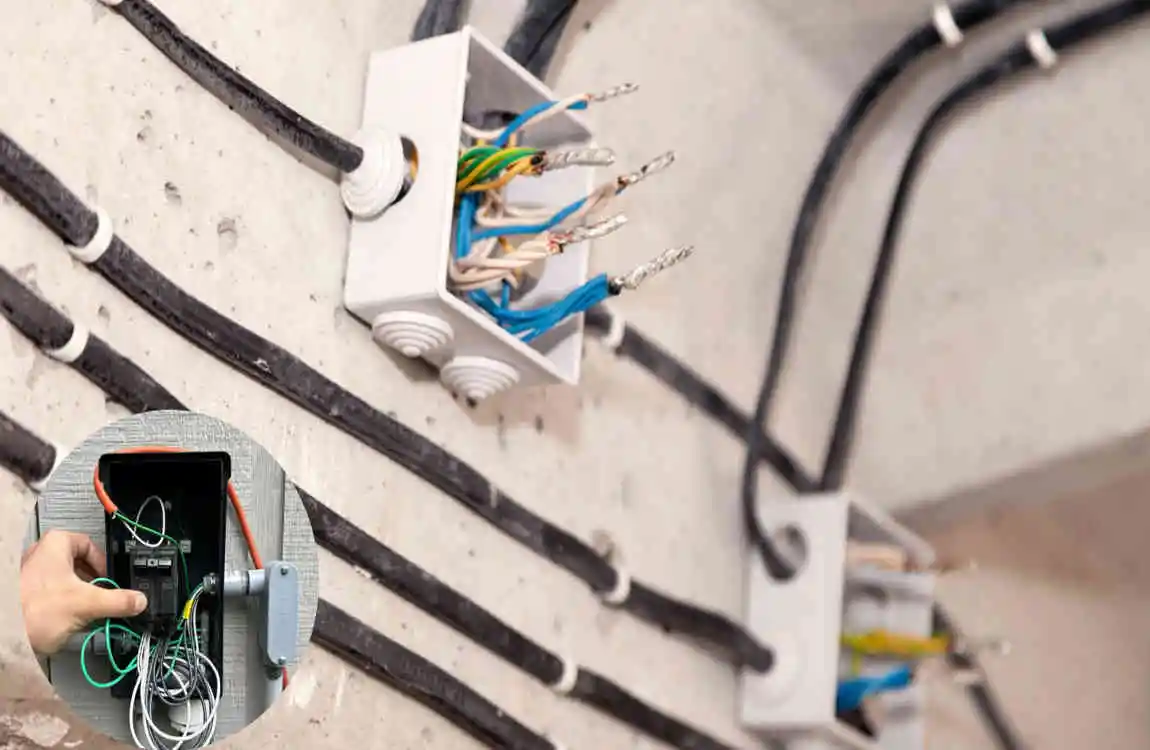
Learning how to wire a small house starts with good planning. A smaller home may have fewer rooms, but it still needs sufficient electrical capacity for lighting, outlets, appliances, heating and cooling, and modern electronics. Poor planning can lead to overloaded circuits, inconvenient outlet locations, frequent breaker trips, or serious safety hazards.
A typical residential electrical system includes the utility supply, main electrical panel, circuit breakers, branch circuits, wires, switches, outlets, and light fixtures. These parts work together to distribute electricity safely throughout the home.
How to Wire a Small House: Where to Start
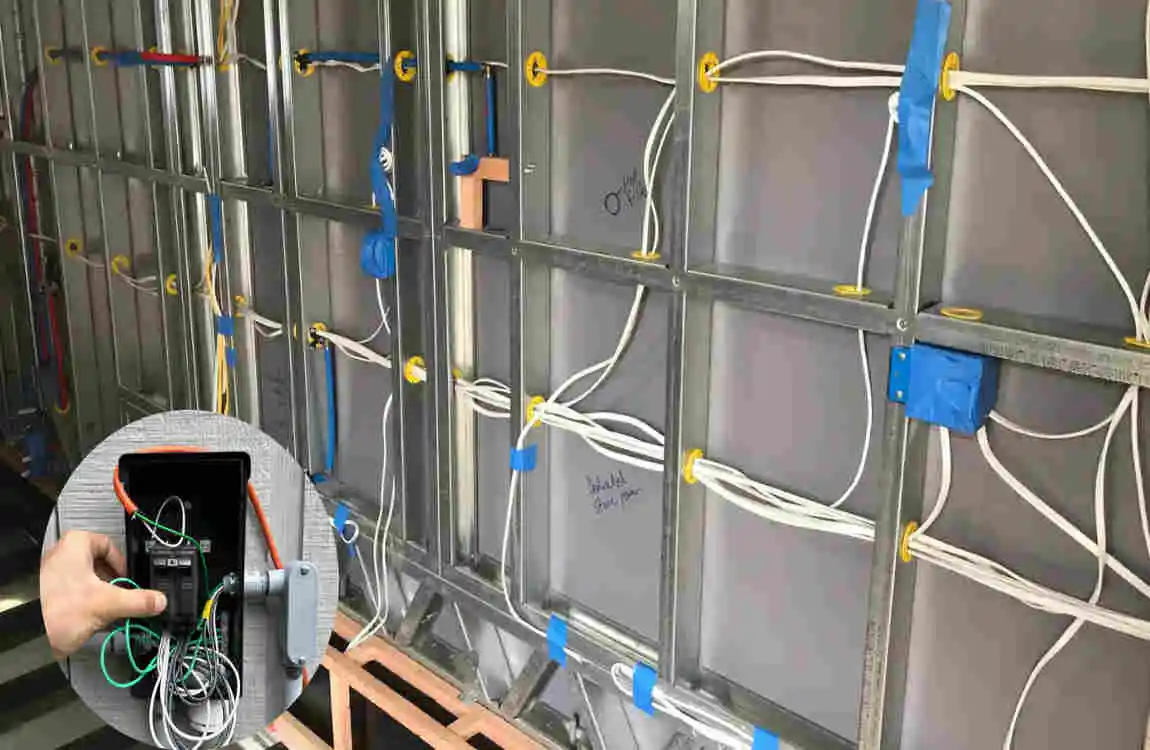
The best way to approach wiring a small house is to create the electrical plan before installing anything. Take time to consider how every room will be used and which appliances will need electricity.
A good plan helps you avoid adding unnecessary wiring later and makes the finished home more convenient.
Understand the Electrical Layout
Electricity enters the property through the utility service and reaches the home’s main electrical equipment. From there, circuit breakers distribute power through individual branch circuits.
A simplified system looks like this:
Utility Supply → Main Disconnect/Panel → Circuit Breakers → Branch Circuits → Switches, Outlets, and Fixtures
Each circuit has a specific purpose and must be designed according to its expected electrical load and applicable electrical requirements.
For example, general lighting and ordinary outlets may be distributed across several circuits, while larger appliances may require dedicated circuits.
Make a Room-by-Room Electrical Plan
Walk through the house before deciding where electrical devices should go. Think about where furniture, appliances, work areas, and entertainment equipment will be located.
Area Common Electrical Needs
Bedroom Lights, outlets, ceiling fan
Kitchen Appliance circuits, outlets, lighting
Bathroom Lighting, protected outlets, exhaust fan
Living Room Outlets, lighting, TV/data connections
Laundry Washer/dryer circuits
Exterior Lighting and weather-resistant outlets
A room-by-room plan also helps you identify places where an outlet may be needed for a vacuum cleaner, phone charger, computer, television, or other everyday equipment.
Basic Electrical Wiring Components for a Small House
Understanding the main components makes small house electrical wiring easier to plan.
Electrical Service and Main Panel
The main electrical panel is the central distribution point for the home’s electrical circuits. It contains circuit breakers that protect individual circuits.
A breaker is designed to disconnect a circuit when electrical conditions become unsafe, such as excessive current. The panel must have enough capacity and appropriate protection for the home’s electrical needs.
Don’t assume that a small house automatically needs a small electrical panel. Modern homes can have substantial electrical demand because of air conditioning, electric water heating, cooking appliances, laundry equipment, computers, and other devices.
Panel work can be hazardous and is commonly regulated. Have a qualified professional handle service and panel connections where required.
Electrical Wires and Cables
Residential electrical systems use different types and sizes of conductors depending on the installation.
In simple terms, the main conductors include:
- Hot conductor: carries electrical energy to the load.
- Neutral conductor: provides the intended return path in applicable circuits.
- Grounding conductor: provides a safety path for fault current.
The correct conductor size must match the circuit, protection, installation method, and applicable electrical requirements. Using an inappropriate wire size can create overheating and fire risks.
Switches, Outlets, and Light Fixtures
Switches control lighting and other suitable loads, while outlets provide connection points for electrical equipment.
Their location matters just as much as their number. Place devices where they are easy to reach and where furniture will not block them.
Bathrooms, kitchens, outdoor areas, and other moisture-prone locations may require specially protected electrical devices and additional safety measures.
How to Plan Electrical Circuits in a Small House
A good small-house electrical plan separates electrical loads logically rather than placing everything on a single circuit.
Separate Circuits by Purpose
Different areas and appliances can have different electrical requirements.
Depending on the home and local rules, circuits may be planned for:
- General lighting
- General-purpose outlets
- Kitchen appliances
- Bathroom outlets
- Laundry equipment
- Heating and cooling
- Water heating
- Other major appliances
Separating loads improves reliability. If one circuit develops a problem, other parts of the home may continue operating.
Calculate the Electrical Load
Electrical load describes how much electricity equipment requires.
Three basic terms are useful:
Watts describe power consumption.
Volts describe electrical potential.
Amps describe the amount of current flowing through a circuit.
You don’t need to become an electrical engineer to understand the basic idea. A small lamp uses relatively little power, while an electric oven, water heater, or air conditioner can require considerably more.
Large appliances should therefore be considered when planning circuits rather than added as an afterthought.
Avoid Overloading Circuits
A breaker that trips occasionally may indicate a temporary problem, but repeated trips should not simply be ignored.
Frequent breaker trips, warm outlets, flickering lights, or heavy dependence on extension cords can indicate that the electrical system needs attention.
Instead of repeatedly resetting a breaker, identify the cause and have the circuit evaluated when necessary.
Electrical Wiring for Different Rooms
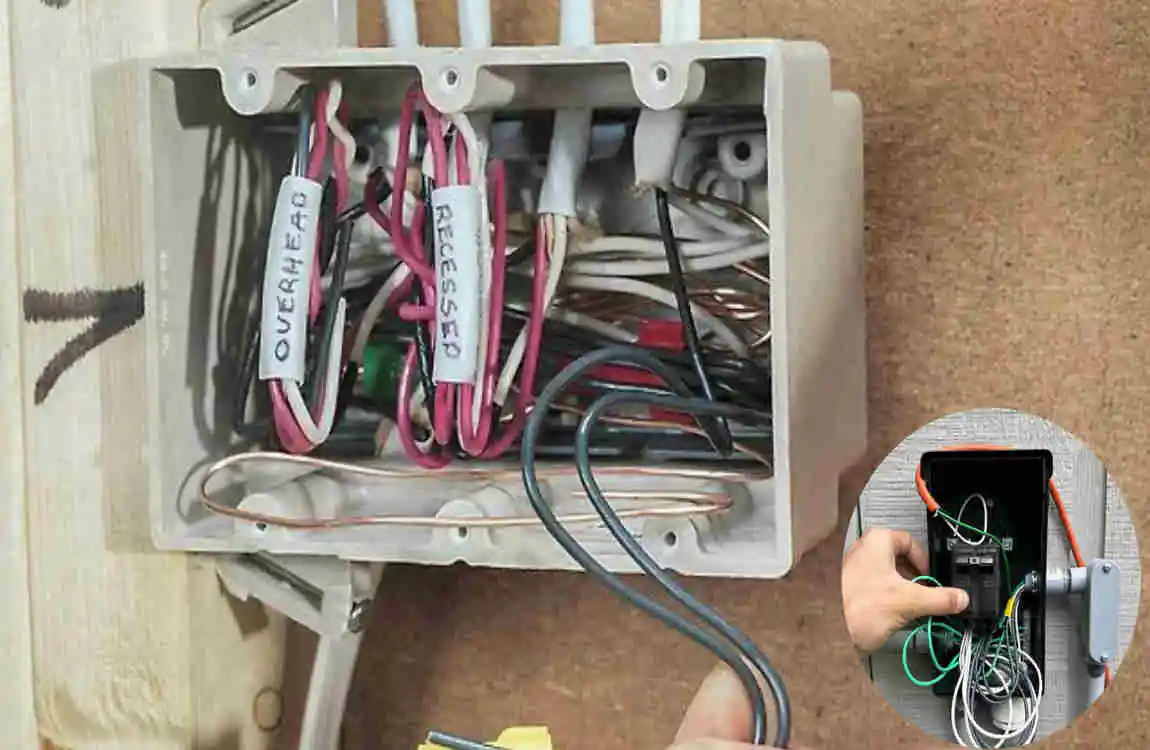
Every room has different electrical needs. Planning these needs individually makes residential electrical wiring more practical and efficient.
Kitchen Wiring
The kitchen often has one of the highest electrical demands in a small home.
Consider the electrical requirements for:
- Countertop outlets
- Refrigerator
- Dishwasher
- Microwave
- Range or oven
- Garbage disposal
- Lighting
- Small countertop appliances
A toaster, coffee maker, blender, air fryer, and microwave can quickly create significant demand when used together. That’s why kitchens commonly require multiple circuits and, for major appliances, dedicated or specially configured circuits according to their electrical requirements.
Keep electrical devices away from areas where water can easily reach them, and use the required protective devices in applicable kitchen areas.
Bathroom Wiring
Bathrooms require extra attention because electricity and moisture create a dangerous combination.
Typical electrical needs include lighting, an exhaust fan, and an appropriately protected outlet.
Electrical devices should be positioned safely away from water sources and installed in accordance with applicable requirements.
Bathrooms may require specific forms of ground-fault protection and other safety measures. Because requirements vary by jurisdiction, have the final installation checked against local rules.
Bedroom and Living Room Wiring
Bedrooms usually need outlets near practical furniture, lighting, and possibly a ceiling fan.
Living rooms may require additional outlets for:
- Television equipment
- Lamps
- Computers
- Chargers
- Internet equipment
- Entertainment systems
Think about furniture placement before finalizing outlet locations. An outlet hidden behind a large cabinet is not very useful.
If you plan to work from home, consider where a desk and computer equipment will be located.
Laundry and Utility Areas
Laundry and utility spaces may contain some of the home’s largest electrical loads.
Possible equipment includes:
- Washing machine
- Electric dryer
- Water heater
- Furnace
- Air conditioner
- Heat pump
- Other utility equipment
These appliances may require dedicated circuits or specific electrical configurations. Always follow the equipment manufacturer’s requirements and applicable local electrical rules.
Small House Wiring Diagram: Understanding the Basics
A conceptual wiring diagram helps you understand how electricity is distributed.
The basic flow is:
Utility Supply → Main Disconnect/Panel → Circuit Breakers → Branch Circuits → Switches/Outlets/Fixtures
The panel divides the home’s electrical system into manageable circuits. Each branch circuit supplies particular outlets, lights, or appliances.
How Lighting Circuits Work
A lighting circuit allows electrical power to reach a light fixture through the appropriate switching arrangement.
The switch controls whether the fixture receives power. Connections must be properly contained, secured, identified, and protected.
Grounding and other required protective measures are important because a lighting fixture can become a shock hazard if something goes wrong.
How Outlet Circuits Work
Several outlets can be supplied by the same branch circuit when the circuit is properly designed for the expected load.
However, adding more outlets does not mean a circuit can safely provide unlimited power. The electrical demand of the equipment connected to those outlets is what matters.
Safety note: A wiring diagram is useful for understanding and planning, but actual installation must follow applicable electrical codes, manufacturer instructions, and local requirements.
Electrical Safety Tips for Small Houses
Safety should always come before convenience when dealing with electricity.
Important practices include:
- Never work on energized wiring.
- Use the correct wire and circuit protection for each application.
- Do not overload outlets or circuits.
- Keep electrical connections inside approved boxes.
- Protect wiring from moisture and physical damage.
- Use appropriate protection in wet locations.
- Have panel and service work performed by a qualified electrician.
Electrical mistakes can cause electric shock, fires, equipment damage, and code violations.
Never assume that switching off a wall switch makes every conductor in a box safe. Electrical systems can contain multiple circuits, and proper isolation and verification are essential.
Common Small House Wiring Mistakes to Avoid
Even a simple home electrical system can become unsafe when basic principles are ignored.
Using the Wrong Wire Size
One of the most important rules in electrical work is matching conductor size to the circuit and installation requirements.
A wire that is too small for the intended circuit can overheat when carrying excessive current.
Don’t choose wire based only on what looks suitable or what happens to be available. Circuit rating, installation method, conductor type, temperature considerations, and local requirements all matter.
Putting Too Many Loads on One Circuit
A small home doesn’t mean every appliance should share a circuit.
Running multiple high-power appliances on the same circuit can cause breaker trips and excessive electrical demand.
If a breaker repeatedly trips, don’t solve the problem by repeatedly resetting it or replacing it with a larger breaker without addressing the underlying circuit design.
Poor Grounding
Grounding and bonding help provide important protection during electrical faults.
Poor or missing grounding can increase the risk of electric shock and equipment damage.
Grounding should therefore be treated as an essential part of the electrical system rather than an optional feature.
Improper Connections
Loose connections, exposed conductors, damaged insulation, and poorly secured cables can create serious problems.
Electrical connections should be properly made and protected inside suitable electrical boxes or approved enclosures.
If you discover damaged wiring, stop using the affected circuit and arrange for a qualified assessment.
Forgetting Future Electrical Needs
A house may have modest electrical needs today but much greater needs later.
When planning a new home, consider potential future additions such as:
- EV charging
- Solar power
- Home office equipment
- Additional appliances
- HVAC upgrades
- Home networking equipment
Planning can be much easier than modifying finished walls and ceilings later.
How Much Does It Cost to Wire a Small House?
There is no single price for wiring a small house. Electrical costs can vary significantly depending on the location, home design, labor rates, materials, electrical service, and project complexity.
A new construction project may be easier to wire because walls and ceilings are accessible. Rewiring an existing house can be more difficult because finished surfaces may need to be opened.
Cost Factor Why It Matters
House size More space generally means more wiring
Number of circuits More circuits increase installation complexity
Electrical panel Larger or upgraded panels can cost more
Labor Rates vary by location and project difficulty
Fixtures Outlets, switches, and lights add material costs
Permits Local requirements may add project expenses
Major appliances can also affect the overall cost because they may require additional circuits or electrical capacity.
For an accurate budget, have a qualified electrician inspect the property and provide a project-specific estimate.
DIY vs. Hiring an Electrician
There is a difference between planning electrical work and performing electrical installation.
What Homeowners Can Plan
You can often contribute valuable information before an electrician begins work.
For example, you can prepare:
- An outlet plan
- Preferred switch locations
- Lighting locations
- A list of appliances
- Furniture layouts
- Home office requirements
- Future electrical needs
This preparation can make conversations with an electrician much easier.
When to Hire a Professional
Professional help is particularly important for:
- Main electrical service
- Electrical panels
- New circuits where permits are required
- Complex troubleshooting
- Code compliance
- Structural or concealed wiring
- Work that requires licensing
- Any electrical task you’re not qualified or legally permitted to perform
If you are unsure whether a project is suitable for DIY, the safest choice is to consult a qualified electrician before beginning.
How to Make Small House Wiring More Efficient
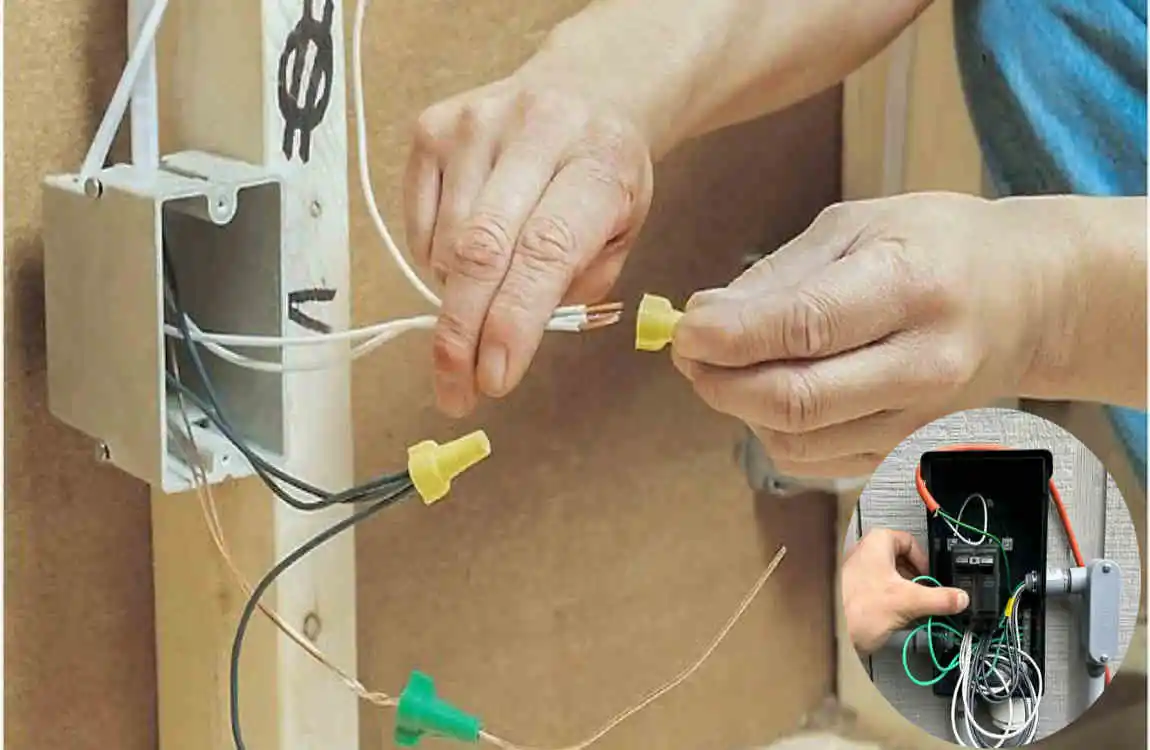
Good electrical design is not simply about adding more outlets and circuits. It is about creating a system that works efficiently for your way of life.
Plan Before Construction
If you’re building a house, plan electrical locations before walls are closed.
Moving an outlet during the planning stage is relatively simple. Changing it after walls are finished can be much more disruptive.
Create a complete room-by-room electrical plan and review it before installation begins.
Group Electrical Needs Logically
Logical circuit planning can make the system easier to understand and maintain.
Group electrical needs by room use and equipment, while keeping circuit loads within appropriate limits.
Avoid creating an unnecessarily complicated system to add more circuits.
Consider Smart Home Features
Modern small houses can benefit from smart electrical features.
Depending on your needs, you might consider:
- Smart switches
- Smart lighting
- Energy monitoring
- Automated controls
However, smart devices still need proper electrical installation. A smart switch isn’t a substitute for safe wiring.
Plan for Future Upgrades
Think beyond today’s requirements.
You may eventually want solar power, an electric vehicle charger, upgraded HVAC equipment, additional appliances, or improved home networking.
Discuss these possibilities during the electrical planning stage. Future planning can help ensure the electrical system has suitable capacity and infrastructure.
Frequently Asked Questions About How to Wire a Small House
How do you wire a small house?
The process begins with an electrical plan and an assessment of expected loads. The design then identifies circuits, appropriate electrical components, wiring methods, protective devices, and device locations.
Installation, panel connections, testing, and required inspections must follow applicable electrical requirements. A qualified electrician should complete work involving the main service or other regulated areas.
How many circuits does a small house need?
There is no universal number of circuits for every small house.
The number depends on the home’s appliances, electrical load, layout, heating and cooling equipment, local code, and design.
A small house with electric heating, an electric water heater, an electric range, laundry equipment, and air conditioning can need substantially more circuits than a small house with fewer electrical loads.
What size wire is commonly used in a house?
Different circuits use different conductor sizes depending on the circuit rating, wiring method, conductor type, installation conditions, and applicable electrical requirements.
There is no single wire size that should be used throughout an entire house.
Always match the conductor and circuit protection to the specific application.
Can I wire my own small house?
That depends on local regulations.
Some jurisdictions allow homeowners to perform certain electrical work under specific conditions, while others require licensed electricians for particular tasks.
Before doing electrical work yourself, check the applicable requirements for your location. When in doubt, use a qualified electrician.
How many outlets should a small house have?
The appropriate number depends on room layout, wall lengths, furniture placement, electrical code, and how you use the space.
Instead of focusing only on the minimum number, consider practical, everyday needs.
A well-designed small home should make it easy to plug in lamps, chargers, appliances, computers, televisions, and cleaning equipment without relying heavily on extension cords.
Should kitchen appliances have separate circuits?
Many major kitchen appliances require dedicated or specially configured circuits because they can use significant amounts of electricity.
The exact requirements depend on the appliance, its electrical rating, the home’s electrical system, and applicable electrical rules.
Always check appliance specifications and have the circuit design verified when necessary.
How can I tell if my house wiring is overloaded?
Common warning signs include frequent breaker trips, warm outlets, flickering lights, unusual buzzing, excessive extension-cord use, and electrical equipment that becomes unusually hot.
These symptoms don’t always prove that a circuit is overloaded, but they are good reasons to have the electrical system inspected.
| Topic | Key Information |
|---|---|
| Planning | Create a wiring plan based on rooms, appliances, lighting, and power needs. |
| Main Panel | Choose a properly rated electrical panel with suitable breakers for the home. |
| Wiring Types | Common options include copper cables with appropriate insulation and ratings for residential use. |
| Lighting Circuits | Use separate circuits where practical for lights and switches to make maintenance easier. |
| Outlet Placement | Install outlets conveniently around rooms, kitchens, work areas, and other high-use spaces. |
| Kitchen Wiring | High-power appliances such as ovens, refrigerators, and microwaves may require dedicated circuits. |
