
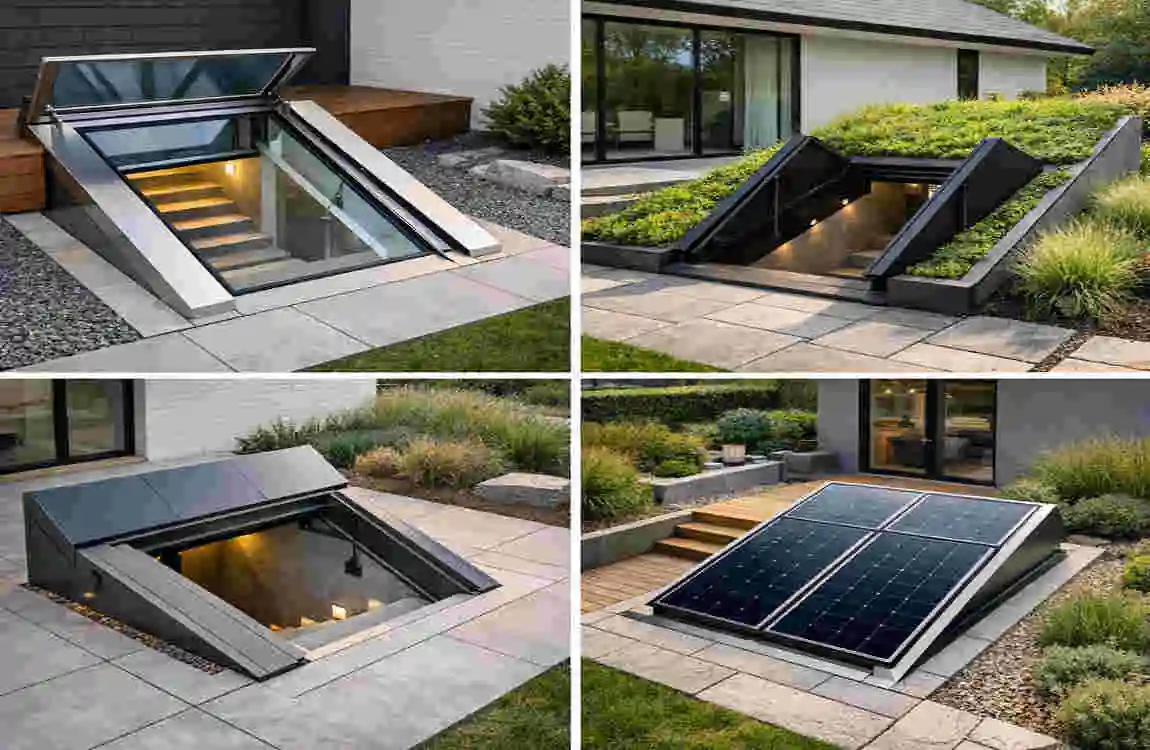
If you are learning how to build sloped basement doors, the main goal is simple: create a basement entrance that is easier to use, safer in wet weather, and better protected from water problems.
A sloped basement door can improve access, help rainwater move away from the opening, and make the outside of your home look more polished. It can also make the basement feel more useful, especially if you want a walkout-style entrance or better ventilation.
Understanding Sloped Basement Doors
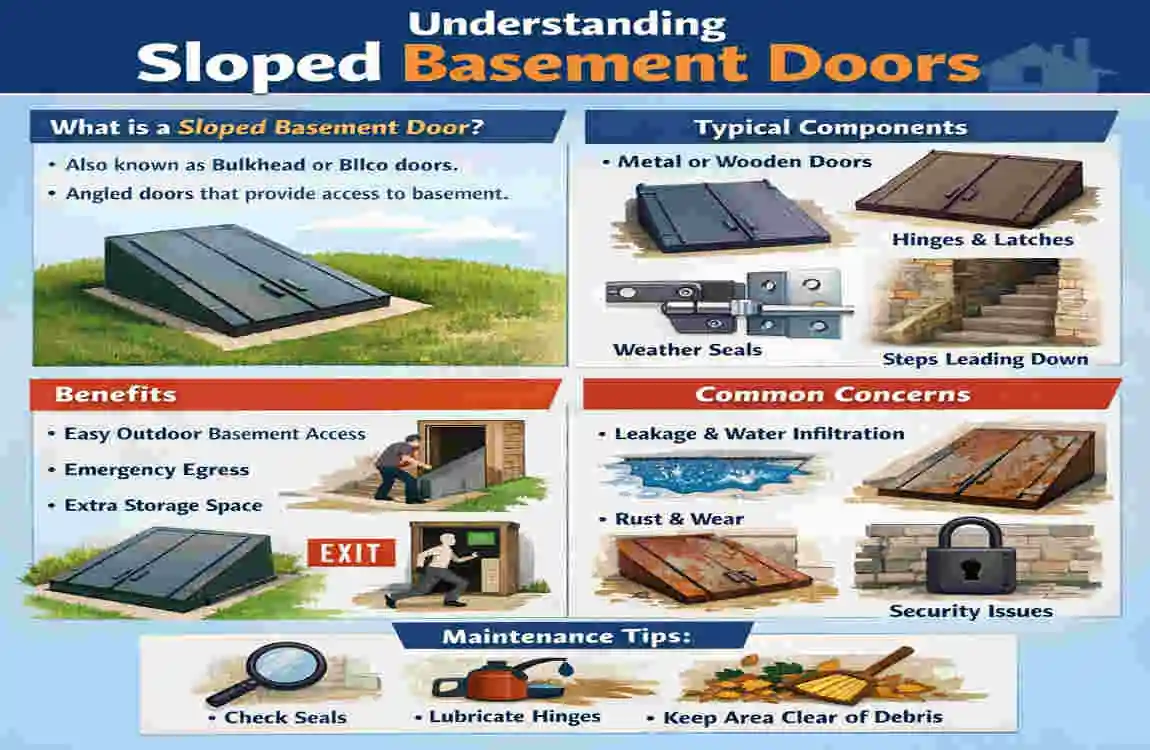
What Is a Sloped Basement Door?
A sloped basement door is an exterior basement entrance built on an angled surface instead of a flat landing. The slope helps water drain away from the doorway and provides the basement with a more practical entry point.
You often see this type of entrance in homes with walkout basements or partially below-grade basements. The door may lead to steps, a ramp-like path, or a sloped exterior area that connects to the lower level.
Why Choose a Sloped Basement Entrance?
There are several good reasons to choose this design.
First, it helps with drainage. Water naturally flows away from the entrance rather than pooling near the door.
Second, it can improve access. A sloped entrance may feel easier to use for carrying items in and out of the basement.
Third, it can support ventilation and natural light in some layouts. That can make the basement feel less closed in.
Finally, it can save space and create a cleaner look outside the home.
Important Planning Considerations
Before you build, think about the basement opening, the available outdoor space, and the direction water already flows.
You also need to check local rules. Some homes need permits, and some areas have strict drainage or structural requirements. That is why planning matters before any digging or framing begins.
How to Build Sloped Basement Doors
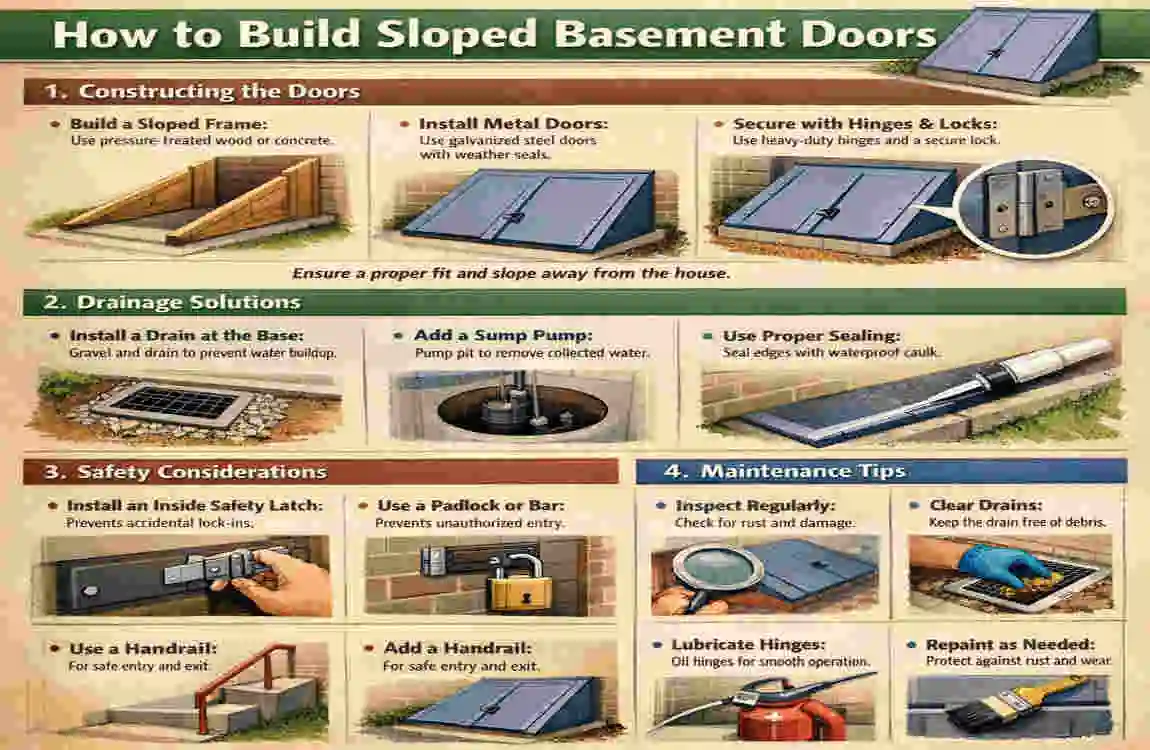
Measure and Plan the Entrance
Start by measuring the basement opening carefully. You need to know the width, height, and the amount of exterior space available for the slope.
This step matters because the slope must fit the house and still allow the door to open and close properly. A sloppy layout can cause water trouble, poor access, or a door that does not function well.
Prepare the Foundation and Slope
Once you know the size, prepare the area outside the basement. If excavation is needed, the ground must be shaped so the slope directs water away from the door.
The base should be stable and properly graded. This is one of the most important parts of building sloped basement doors because poor grading can lead to standing water and long-term damage.
Install the Door Frame
The door frame needs to be strong, weather-resistant, and installed level. Even though the outside area is sloped, the frame itself must still line up correctly.
Make sure the door opens and closes smoothly. If the frame is off even a little, the door may stick or let in moisture.
Add Waterproofing and Drainage
Waterproofing is not optional. It is one of the biggest parts of a basement entrance system.
Use proper sealing around the frame and add a drainage path that carries water away from the doorway. A drain, channel, or sloped concrete surface can help protect the basement from leaks.
Modern Sloped Basement Door Ideas
Walkout Sloped Doors
Walkout doors are a popular choice because they connect the basement directly to the outside. They work well on homes with suitable landscaping and enough grade difference.
This style feels open and practical. It also gives the basement a more finished and usable feel.
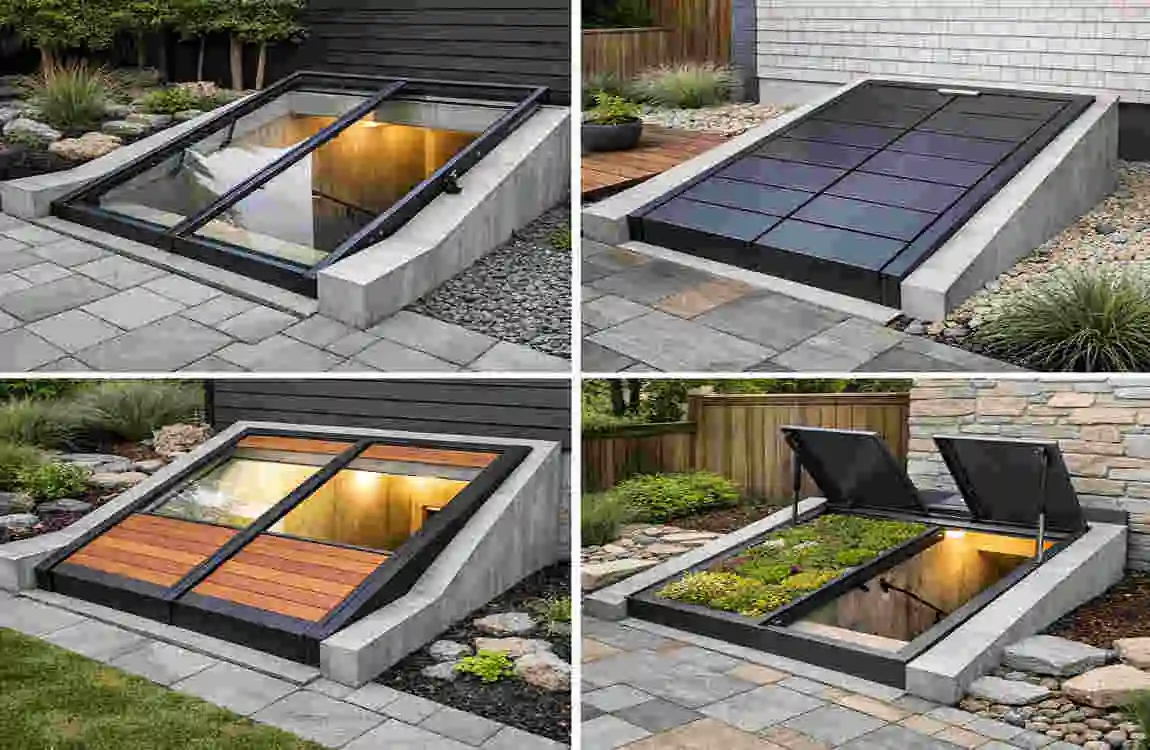
Glass and Contemporary Doors
If you want a more modern look, you can use glass panels or contemporary-style doors. These can bring in more light and make the entrance look less heavy.
The key is to balance style with security. Modern doors should still be strong, sealed well, and built for outdoor weather.
Hidden or Low-Profile Basement Entrances
Some homeowners prefer a quieter look. In that case, the entrance can blend into the landscaping or sit low against the home’s exterior.
This kind of design works well when you want the basement access to feel discreet instead of bold.
Double-Door and Wide Entrance Designs
A wider entrance can be very useful when moving furniture, storage bins, or large equipment into the basement.
Double doors also make the space feel more open. They are a smart option for larger basement areas or finished basement spaces.
Choosing the Right Materials
Steel Doors
Steel is a strong choice for basement entrances. It offers security, strength, and durability.
If you want a low-maintenance option that stands up well to weather and regular use, steel is often a top pick.
Fiberglass Doors
Fibreglass doors are a good option if you want weather resistance and low maintenance. They do not rust and usually handle moisture well.
They can also be made to look attractive without requiring constant maintenance.
Wood Doors
Wood gives a warm, classic look, but it usually needs more care. It can warp, swell, or wear down if it is not protected well from moisture.
If you love the look of wood, make sure it is properly sealed and maintained.
Concrete, Stone, and Metal Surrounds
The material around the door matters too. Concrete and stone are durable and can help the entrance feel solid and permanent. Metal surrounds can give the opening a more modern edge.
Each choice has trade-offs:
MaterialAppearanceDurabilityMaintenance
Steel Clean and secure Very high Low
Fibreglass Smooth and modern High Low
Wood Warm and traditional Medium Higher
Concrete Solid and practical Very high Low to Medium
Stone Natural and upscale Very high Medium-High
Drainage, Safety, and Maintenance
Preventing Water Problems
A sloped entrance must always send water away from the basement. That means your grade, drain path, and sealing work together as one system.
Keep gutters clean and ensure downspouts direct water away from the entrance. If water collects near the door, problems can happen fast.
Improving Safety
Basement entrances can become slippery, especially in rain or snow. Add nonslip surfaces where needed.
Lighting also matters. A well-lit entrance is safer at night and easier to use. If the slope is steep, handrails can help too.
Security should not be ignored either. Use solid locks and make sure the door closes tightly.
Seasonal Maintenance
Check the entrance at least a few times a year. Look for cracks, worn seals, rust, debris, and standing water.
Leaves, dirt, and snow can block drainage. Regularly cleaning the area helps protect the door and the basement below it.
Cost, Mistakes to Avoid
Estimated Cost Factors
The cost of a sloped basement entrance depends on several things:
- Door material
- Excavation work
- Concrete or stone work
- Drainage installation
- Waterproofing
- Labour and permits
A simple entrance will cost less than a more customised walkout design.
Common Mistakes
Some of the most common mistakes include:
- Poor drainage planning
- Incorrect measurements
- Weak waterproofing
- Ignoring local building rules
- Using low-quality materials
- Forgetting about safety lighting
These issues can lead to leaks, poor function, or expensive repairs.
When to Hire a Professional
Some parts of the job are better left to a pro. Hire help if the project involves structural changes, major digging, waterproofing issues, or utility conflicts, such as plumbing or electrical lines.
That is especially important if you are unsure about grading or drainage.
FAQ
Can I build a sloped basement door myself?
Yes, some homeowners can handle parts of the project, but major excavation, framing, and waterproofing often need professional help.
What is the best material for a sloped basement door?
Steel and fibreglass are both strong options. Steel offers greater security, while fibreglass is lower-maintenance.
How do I prevent water from entering a sloped basement entrance?
Use proper slope, solid drainage, good sealing, and clean gutters. Water control is the most important part of the project.
How steep should a basement entrance slope be?
The slope should be designed for safe access and proper drainage. The exact angle depends on the home and local requirements.
Are sloped basement doors expensive to install?
They can be. Cost depends on excavation, materials, waterproofing, and labour.
Do I need a permit to build a basement entrance?
In many places, yes. Always check local building rules before starting.
| Door Idea | Best Feature | Recommended Material | Main Benefit |
|---|---|---|---|
| Flush Sloped Door | Minimalist look | Steel or aluminum | Blends with landscaping |
| Walkout Basement Door | Easy outdoor access | Fiberglass | Bright and practical |
| Glass Sloped Door | Natural light | Tempered glass + metal | Modern appearance |
| Insulated Steel Door | Energy efficiency | Insulated steel | Reduces heat loss |
| Hidden Basement Door | Discreet design | Steel | Creates a seamless exterior |
| Drainage-Friendly Door | Water protection | Aluminum | Helps prevent leaks |
