
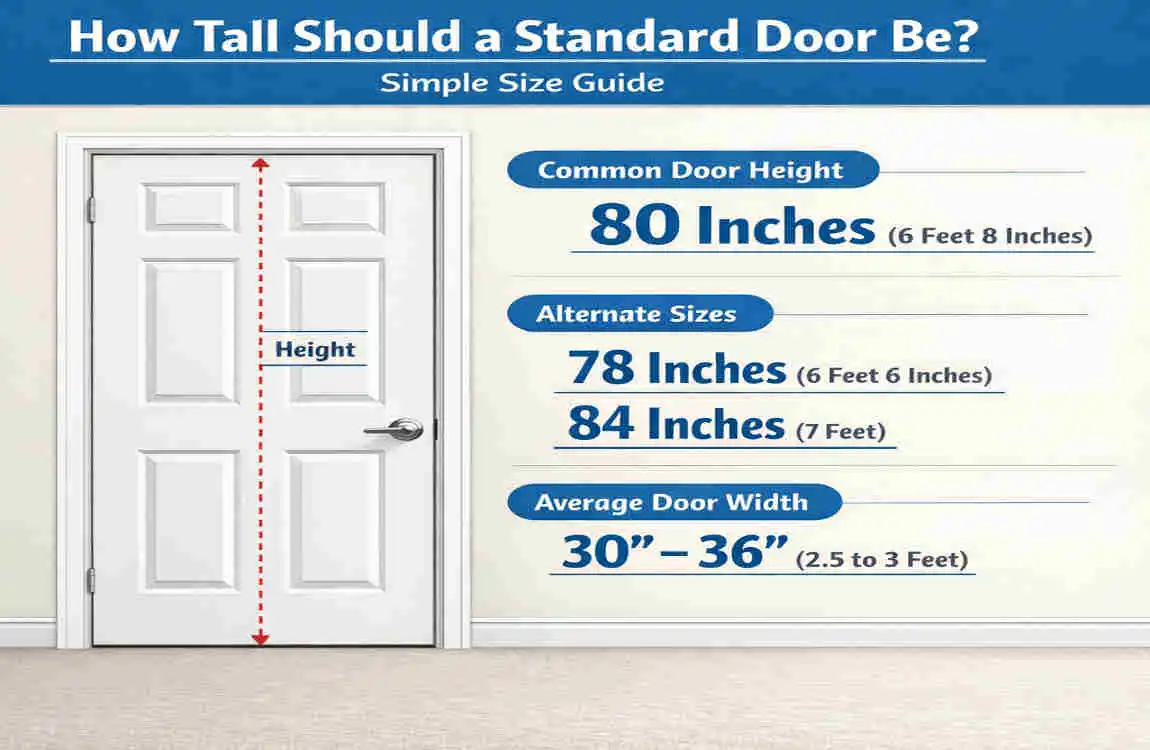
If you are wondering how tall a standard door is, the most common height is 80 inches (6 feet 8 inches) for many residential interior and exterior doors.
That said, door height is only one part of the story. You also need to think about width, thickness, frame size, and the rough opening before you buy or replace a door.
How Tall Is a Standard Door?
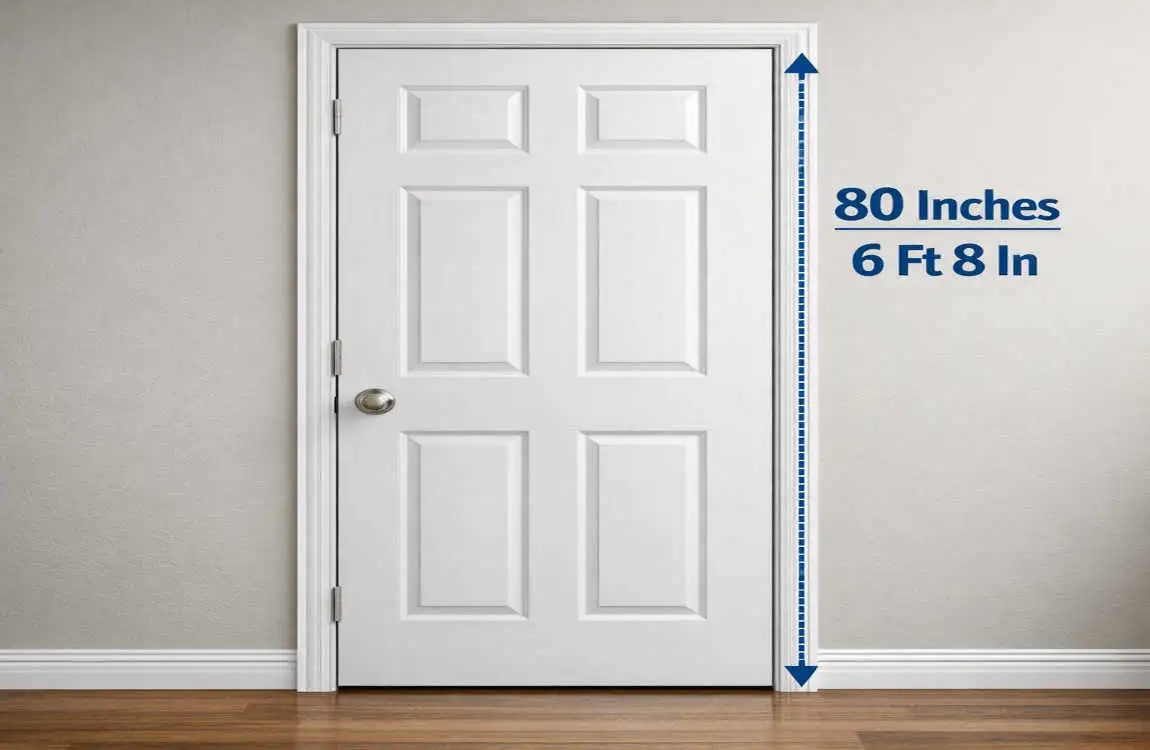
What is the standard door height?
For many homes, the standard door height is 80 inches. This is the most common size you will see in modern residential construction.
Some homes use taller doors, especially newer homes or custom designs. But if you are looking for a typical starting point, 80 inches is the standard many people have in mind.
Standard interior door height
A standard interior door height is usually 80 inches. You will often see this size in:
- Bedrooms
- Bathrooms
- Closets
- Hallways
Older homes may have shorter or unusual doors, especially if the house was built before modern sizing became common.
Standard exterior door height
A standard exterior door height is also commonly 80 inches, but exterior doors may feel different because they are built for weather resistance, security, and insulation.
Exterior doors are often thicker and stronger than interior doors. The height may be similar, but the construction is usually more heavy-duty.
Why door height can vary
Door height can change depending on:
- Ceiling height
- Home age
- Architectural style
- Custom construction
- Accessibility needs
- Remodeling limits
So while there is a standard size, it is not the only size you will find.
Standard Door Sizes by Type
Interior bedroom doors
Bedroom doors are often 80 inches tall and usually wide enough for easy everyday use. These doors are common because they work well in most homes and are easy to replace.
Bathroom doors
Bathroom doors are usually similar in height to bedroom doors, often 80 inches, but the width can vary. Privacy and room layout often matter more than the height alone.
Closet doors
Closet doors are more flexible. They may be hinged, sliding, or bifold, and the dimensions can vary a lot depending on the closet opening.
Entry and front doors
Front doors are often 80 inches tall as well. Some homes use taller doors for a more dramatic look or to match higher ceilings.
Patio and French doors
Patio and French doors can use different heights and widths depending on the design. These doors should always be measured carefully before replacement.
Door Height vs Rough Opening: What Is the Difference?
What is a door slab?
The door slab is the actual door panel itself. It is the part that swings open and closed.
What is a door frame?
The frame is the structure that holds the door in place. It affects the total installed size.
What is a rough opening?
The rough opening is the framed space in the wall before the door is installed. It is usually larger than the door slab so there is room for the frame and adjustments.
Why these measurements matter
If you confuse these measurements, you could order the wrong door. That can lead to extra work, extra cost, and installation problems.
Measurement: What It Means
Door slab height Height of the actual door panel
Door width Side-to-side measurement of the panel
Frame height Height of the full frame
Rough opening Framed opening prepared for installation
Finished opening Visible opening after finishing
How to Measure Door Height Correctly
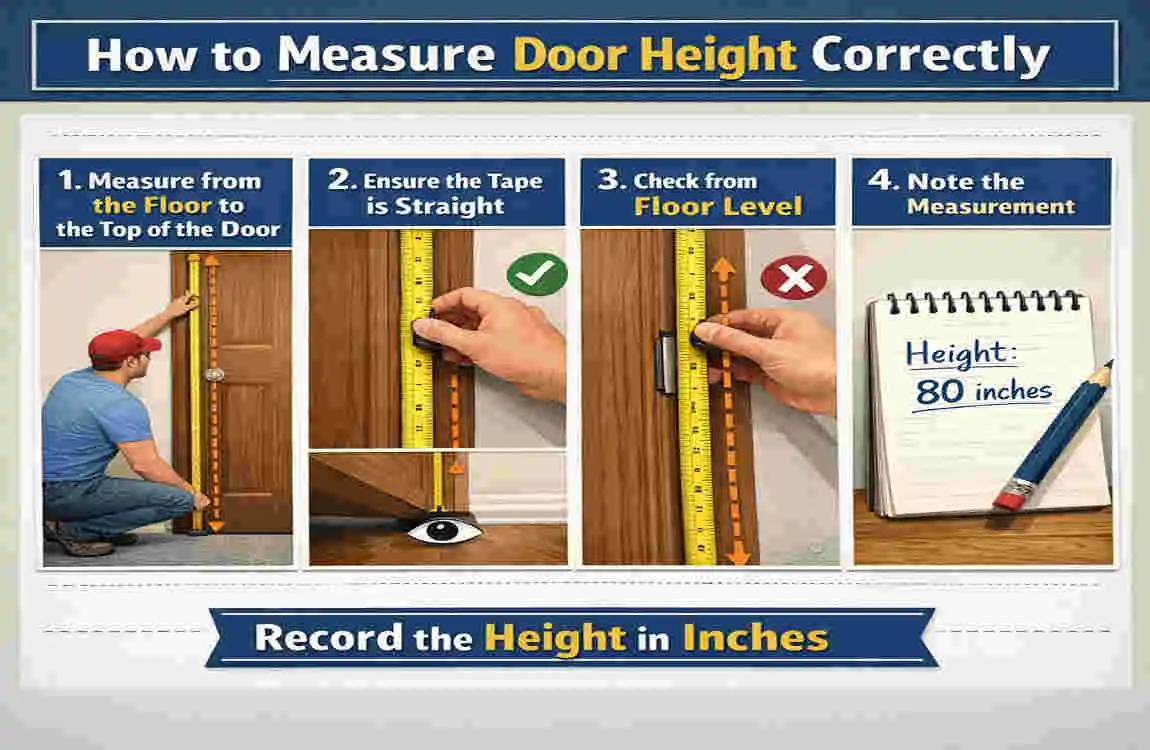
Measure the existing door.
Use a tape measure and measure from the bottom edge to the top edge of the door panel. If the door seems uneven, measure more than once.
Measure the door frame.
The frame may be slightly different from the slab, so record both. This helps if you are replacing the entire unit rather than just the door panel.
Measure the rough opening.
Measure the wall opening where the door will go. Check the height on both sides and across the top to confirm the opening is square.
Check floor clearance
Flooring can change how a door fits. Carpet, tile, vinyl, or hardwood can all affect the bottom clearance.
If you are replacing a door after new flooring has been added, you may need to trim the door or choose a different size.
Record every measurement
Write down:
- Door height
- Door width
- Door thickness
- Frame dimensions
- Rough opening size
A photo of the opening can also help if you need to speak with a contractor or store associate.
What Can Affect the Right Door Height?
Ceiling height
Homes with taller ceilings often look better with taller doors. That creates a more balanced, modern feel.
Home construction and age
Older houses may have shorter doors or unusual openings. These homes often need careful measuring and sometimes custom work.
Accessibility
Door height is only one part of accessibility. Clear width, easy operation, and local code requirements may also matter.
Flooring changes
New flooring can reduce the available space under the door. Always think about flooring before installing a replacement.
Custom architectural designs
Some homes use:
- Extra-tall doors
- Oversized entry doors
- Arched openings
- Modern minimalist designs
These can look great, but they are not usually standard sizes.
Choosing the Right Door Height for Your Home
When a standard door is best
A standard-height door is usually the easiest and most affordable choice. It fits most rooms and is simpler to replace.
When to consider a taller door
A taller door can work well if:
- Your ceilings are high
- You want a more modern look
- You are designing a larger entryway
- You want stronger vertical visual lines
When a custom door may be necessary
You may need a custom door if the opening is unusual, the home is historic, or the frame has non-standard measurements.
Door height and interior design
Door height affects the look of a room. Taller doors can make a space feel more open and elegant, while shorter doors may feel more traditional.
Keeping door heights consistent throughout the home can also make the design feel more unified.
Budget considerations
Standard doors are usually cheaper and easier to find. Custom doors can cost more due to materials, labour, framing, and installation.
Door Installation: Common Mistakes
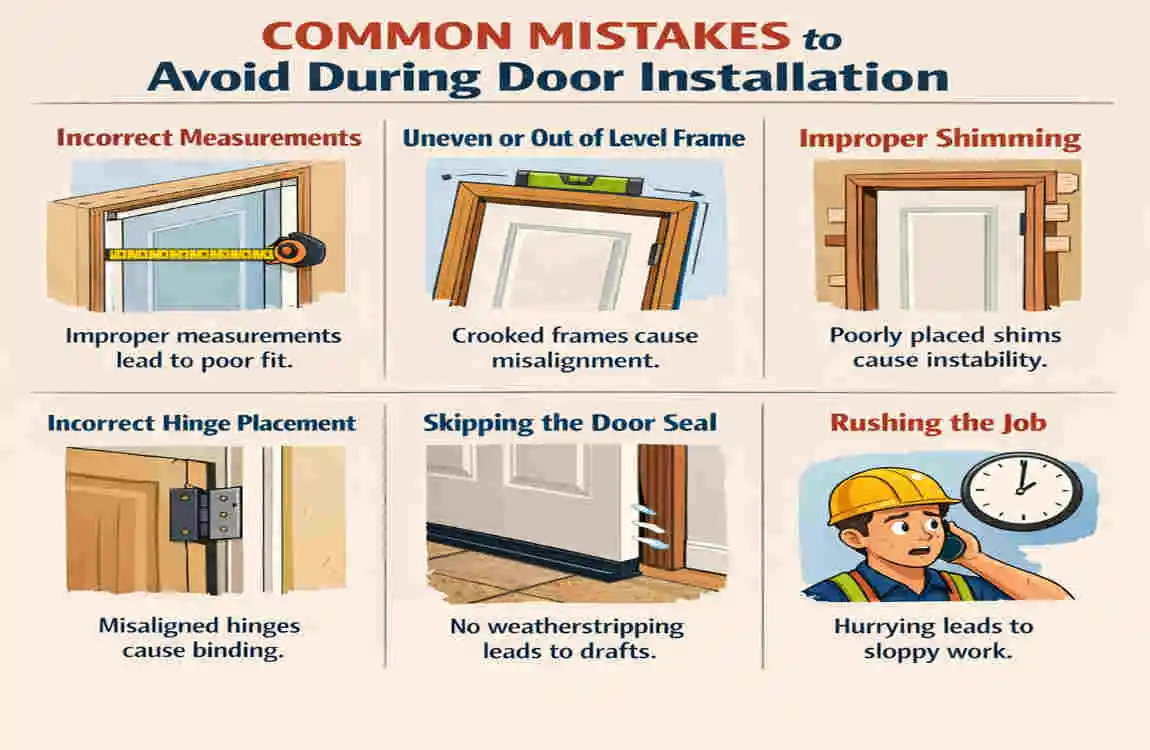
Common door-height mistakes
Some common mistakes include:
- Assuming every door is the same height
- Measuring only the old door and not the opening
- Forgetting about flooring thickness
- Confusing frame height with door height
- Ordering before checking the rough opening
When to hire a professional
A professional can help if:
- The opening is damaged
- The frame is out of square
- You need a large exterior door
- You are changing the structure
- You are unsure about the measurements
FAQ: How Tall Is a Standard Door?
Q. How tall is a standard interior door?
A standard interior door is usually 80 inches tall.
Q. How tall is a standard exterior door?
A standard exterior door is also often 80 inches tall, though construction and style may differ.
Q. Are all standard doors the same height?
No. Interior, exterior, closet, patio, and custom doors can all vary.
Q. How do I measure a door for replacement?
Measure the door slab, frame, and rough opening before buying.
Q. Is the rough opening taller than the door?
Yes, it is usually slightly larger to allow for the frame and installation space.
| Door Type | Standard Height | Common Width |
|---|---|---|
| Interior Door | 80 inches (6 ft 8 in) | 28–36 inches |
| Exterior Door | 80 inches (6 ft 8 in) | 32–36 inches |
| Front Entry Door | 80 inches | 36 inches |
| Bedroom Door | 80 inches | 28–32 inches |
| Bathroom Door | 80 inches | 28–32 inches |
| Taller Modern Door | 84–96 inches | 30–36 inches |
