
If you have ever looked at a doorway and wondered how tall a door is, you are not alone. It is one of those home questions that seems simple at first, but the answer can change depending on the door type, home style, and whether the door is standard or custom.
In most homes, a standard interior door is 80 inches tall, which is about 6 feet 8 inches. That is the most common answer for many residential doors. Exterior doors are often the same height, though some homes use taller options for style, light, or a grander entrance.
How Tall Is a Door? Understanding Standard Door Height
The most common answer to how tall a door is in a home is 80 inches. This is the standard height for many interior and exterior residential doors in the United States.
That said, a door can be shorter, taller, or custom-made depending on the home and the design goal.
The Most Common Residential Door Height
For many homes, the standard door height is:
- 80 inches tall
- About 6 feet 8 inches
This size is common because it fits standard building practices and works well in many rooms. It is tall enough for everyday use and still practical for framing and installation.
Why Door Heights Can Vary
Not every door follows the same height. Some homes use:
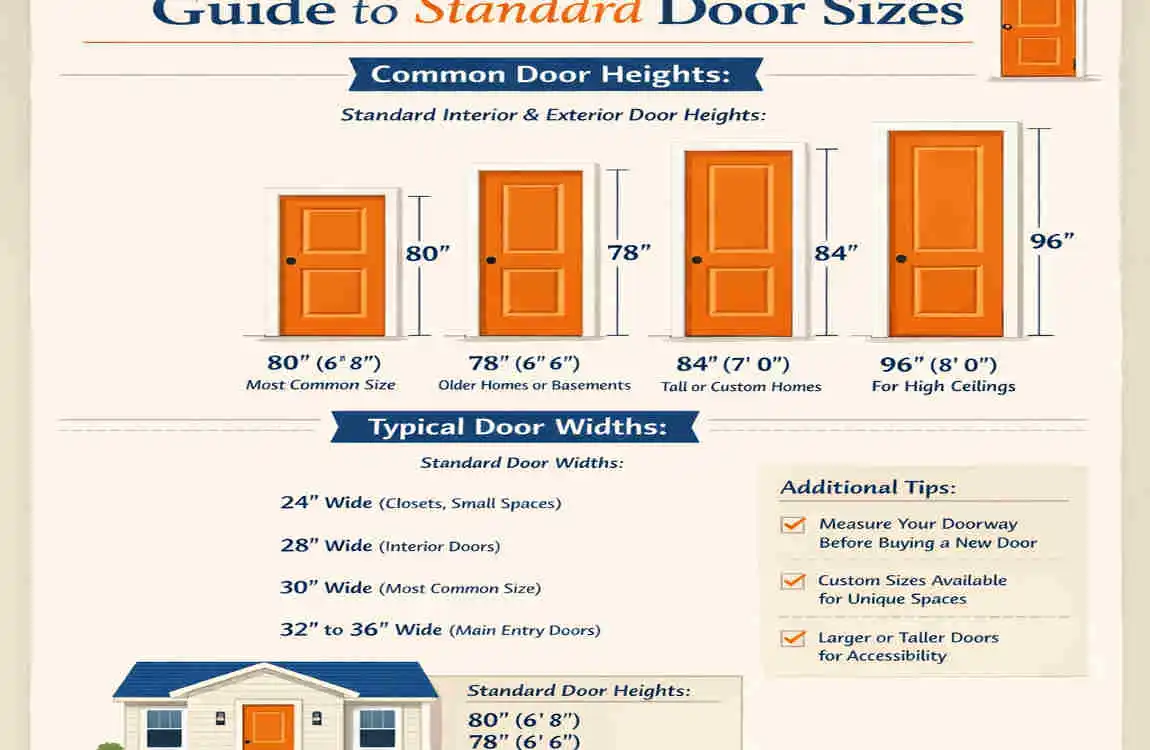
- 78-inch doors in older houses
- 80-inch doors in most standard homes
- 84-inch or 96-inch doors in taller or more modern spaces
A door may be taller if the designer wants the room to feel more open. A shorter door may appear in older homes or spaces with lower ceilings.
Door Height vs Door Opening
This is an important point.
Door height usually refers to the door slab itself. The door opening includes the surrounding frame and space needed for installation.
So when you measure a door, you should know whether you are measuring:
- The door slab
- The frame
- The rough opening
These are not the same thing, and mixing them up can lead to the wrong size purchase.
Standard Interior and Exterior Door Sizes
Most residential doors fall into standard size ranges, which makes replacement easier.
Common standard heights include:
- 80 inches for many interior and exterior doors
- 84 inches for taller designs
- 96 inches for custom or modern homes
Width can vary too, but height is usually the first thing people ask about when shopping for a new door.
Standard Door Heights for Different Types of Doors
Different types of doors serve different purposes. That means the height may stay standard in some cases, while other situations call for taller or wider doors.
Interior Doors
Interior doors are the doors inside your home. These include bedroom, bathroom, hallway, and closet doors.
Most interior doors are:
- 80 inches tall
- Common widths such as 24, 28, 30, 32, or 36 inches
The most common interior door size for many homes is around 30 to 32 inches wide by 80 inches tall.
Bedroom and Bathroom Doors
Bedroom and bathroom doors often use the same standard height. The width may vary slightly depending on the room and the available opening size.
A bathroom door may be narrower than a bedroom door if the layout is tight. A bedroom door is often standard size for comfort and accessibility.
Hallway Doors
Hallway doors may also use the standard 80-inch height, especially in newer homes. In larger homes, hallway doors may feel taller to match the overall design.
Exterior Doors
Exterior doors lead outside. These include front doors, back doors, and side entry doors.
Most exterior doors are also 80 inches tall, but they may be:
- Heavier
- Thicker
- Better insulated
- Built for security and weather resistance
Front Door Dimensions
A standard front door is often around:
- 80 inches high
- 36 inches wide
A wider front door can make a home feel more welcoming and easier to move large furniture through.
Back and Side Doors
Back doors may be standard height too, though some are smaller depending on the home layout. Side doors can also vary based on function.
Exterior doors often need stronger materials and better sealing because they face weather, temperature changes, and security concerns.
Double and French Doors
Double doors and French doors are often used in more open, stylish designs. Their height may still be standard, but they usually appear larger because two doors sit side by side.
Typical Height Ranges
Most double and French doors are:
- 80 inches tall
- Sometimes 84 inches or higher in custom homes
These doors are common in patios, formal entryways, or larger interior spaces.
When Larger Openings Are Used
Larger openings are often chosen when:
- The home has high ceilings
- The design is more modern
- The owner wants a dramatic look
- More light and movement are desired
Taller doors can make a room feel grander, but they usually cost more and may need custom framing.
How to Measure Door Height Correctly
To choose the right replacement door, you need the right measurement. This step matters a lot.
Tools You Will Need
You do not need much to measure a door correctly. Usually, you only need:
- A tape measure
- A pencil
- Paper or a notes app
- A helper, if the door is large
Measure From the Finished Floor to the Top of the Opening
For a rough estimate, measure from the finished floor to the top of the opening.
This gives you a better idea of what size door may fit. If you’ve replaced or added flooring, that can change the usable height.
How to Measure an Existing Door
If the door is already installed, measure the door slab from top to bottom. Then measure the frame if you are replacing the whole unit.
You should check:
- Door slab height
- Frame height
- Width
- Thickness
These measurements help determine whether you need a standard replacement or a custom fit.
Door Slab, Frame, and Rough Opening
These three terms are often confused, so here’s a breakdown.
- Door slab: the actual door panel
- Frame: the structure around the door
- Rough opening: the space in the wall before trim and finish pieces are added
If you only measure the slab, you may miss the space needed for the frame. If you only measure the rough opening, you may order the wrong door size.
Common Measuring Mistakes to Avoid
A few small mistakes can cause big problems later.
Try to avoid:
- Measuring only one side of the opening
- Forgetting to include flooring changes
- Mixing up slab size and rough opening size
- Not checking for uneven floors
- Assuming every door is standard
Take your time. A careful measurement saves money and frustration.
What Affects the Height of a Door?
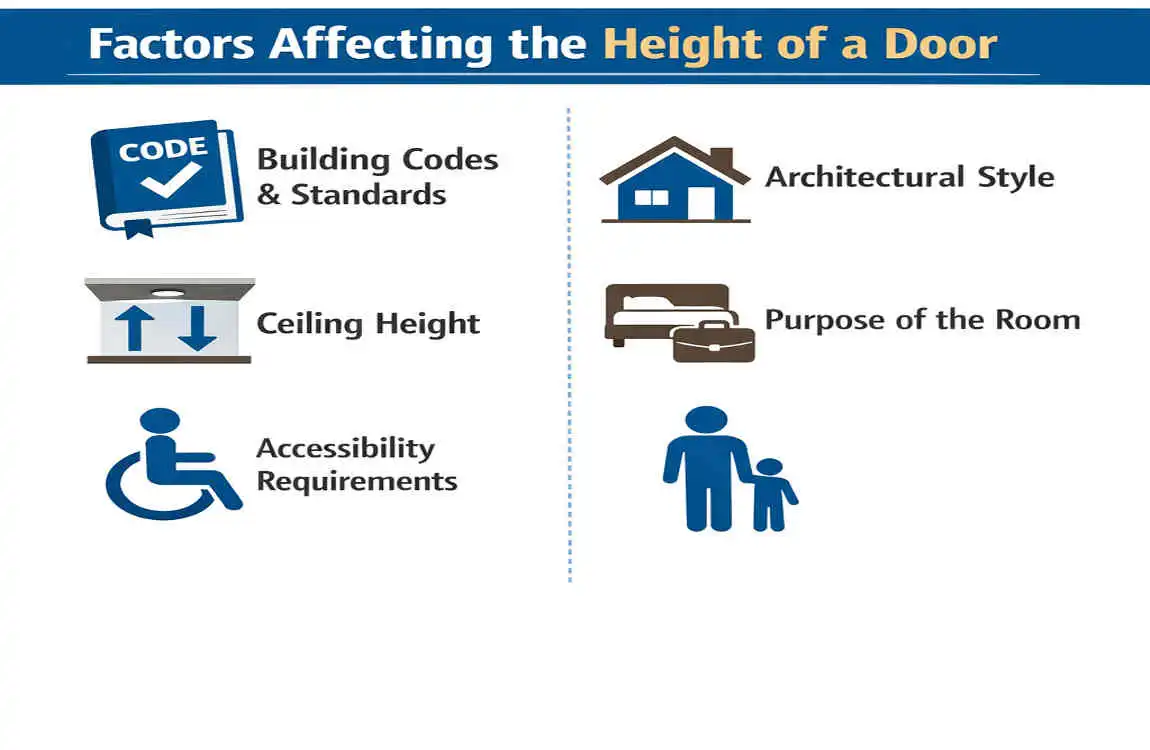
Door height is affected by more than just the room size. Several design and construction factors come into play.
Ceiling Height
Ceiling height is one of the biggest factors.
Rooms with standard ceilings often work well with 80-inch doors. But if the ceiling is taller, the home may look better with 84-inch or 96-inch doors.
Taller ceilings and taller doors often go together because they create a more balanced look.
Home Architecture and Design
The overall style of the house matters too.
For example:
- Traditional homes often use standard door sizes
- Modern homes may use taller doors for a clean, dramatic look
- Older homes may have shorter or less uniform doors
A home’s design can influence how tall a door should be both for looks and function.
Building Codes and Construction Standards
Some door sizes are used because they fit common building standards. These standards help builders, installers, and homeowners keep things practical and consistent.
In some cases, code requirements may affect door width, accessibility, or how the opening is built. While the rules vary, they can influence which door sizes are most suitable.
Door Type and Manufacturer
Different manufacturers may offer slightly different sizing options. Some produce only standard sizes, while others offer custom choices.
Door type also matters. A closet door may be shorter or narrower than a main entry door. A patio door may be taller to fit a larger opening.
Custom Home Requirements
Custom homes often use custom doors.
A builder or designer may choose a taller door to match:
- A large foyer
- A high ceiling
- A modern style
- A special entryway
Custom doors can look beautiful, but they are often more expensive and may take longer to order.
Older Homes vs Modern Homes
Older homes can have unusual door sizes. Over time, house styles changed, and so did standard dimensions.
In older houses, you may find:
- Shorter doors
- Narrower doors
- Nonstandard openings
- Uneven frame sizes
Modern homes are usually more consistent and often follow standard 80-inch door heights.
Standard Door Sizes vs Custom Door Sizes
When choosing a new door, you usually have two options: standard or custom.
Advantages of Standard-Size Doors
Standard-size doors are popular because they are:
- Easier to find
- Faster to install
- Usually less expensive
- Better for common replacement projects
If your home already has a standard opening, choosing a standard door can save time and money.
When a Custom-Height Door Makes Sense
A custom-height door may be the better choice when:
- The ceiling is tall
- The opening is not standard
- The home has a modern design
- You want a more dramatic entrance
Custom doors can help the space feel more polished and intentional.
Taller Doors for Modern Interiors
Many modern homes use taller doors because they look clean and elegant. An 8-foot door height can make a room feel larger and more refined.
This is especially true in rooms with high ceilings or open layouts.
Short Doors in Older or Unusual Homes
Some older homes use shorter doors because of the original construction style. In these cases, it may be easier to match the existing opening than change the entire structure.
This can reduce cost and avoid major remodelling work.
Cost Considerations for Custom Doors
Custom doors usually cost more because they need special sizing, materials, or installation.
Costs may increase because of:
- Special measurements
- Nonstandard materials
- Custom framing
- Additional labor
A standard door is often the more budget-friendly choice unless your home truly needs something different.
Choosing During Renovation or New Construction
If you are building or renovating, this is the best time to think about door height.
It is easier to choose the right size early than to change it later. Ask yourself whether the door should blend in or stand out. That answer often points you to the right height.
How to Choose the Right Door Height for Your Home
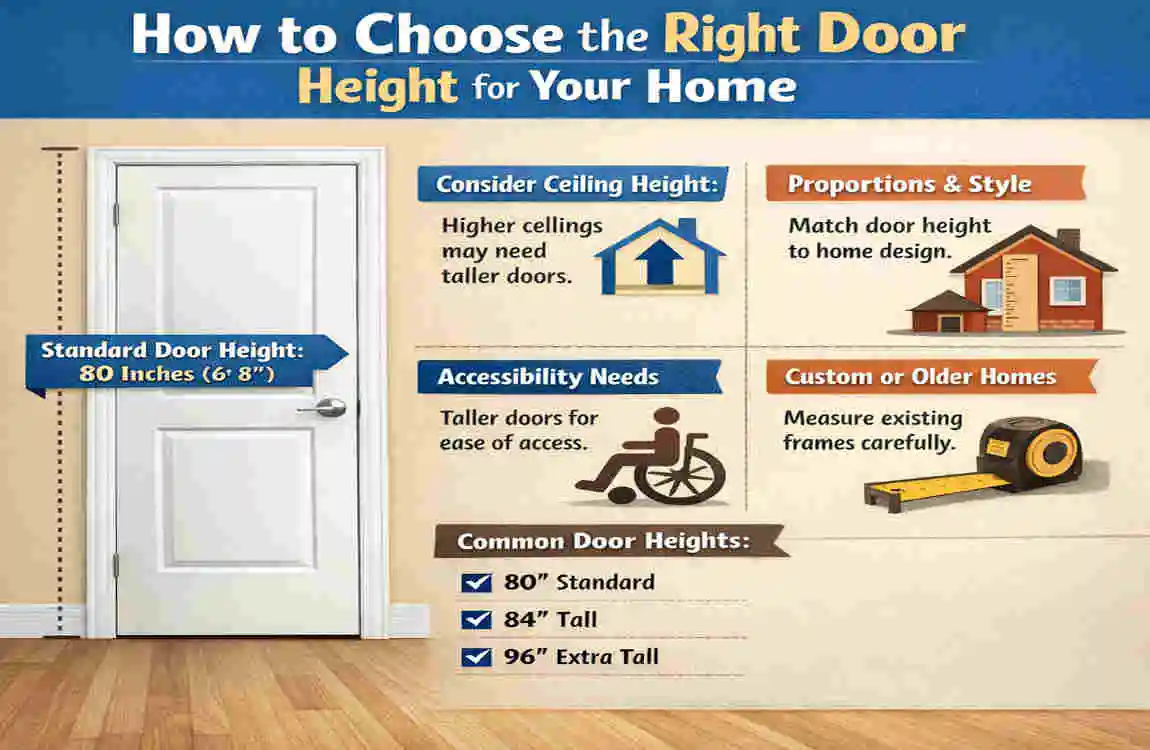
Choosing the right door height isn’t just about measurement. It is also about the way the space feels and functions.
Match the Door to Room Proportions
A door should fit the room around it.
A small room with a very tall door may feel uneven. A large room with a short door may feel underwhelming. The goal is balance.
Consider Ceiling Height
This is one of the easiest ways to guide your choice.
- Standard ceilings often work well with 80-inch doors
- Taller ceilings may look better with 84-inch or 96-inch doors
When the ceiling and door height match visually, the whole room feels more complete.
Think About Furniture and Interior Design
Doors also affect how you arrange furniture and how the home feels overall.
A taller door can support a modern, open style. A standard door may fit a simpler, more traditional layout. Think about how the door looks next to trim, walls, and nearby furniture.
Compare Interior and Exterior Needs
The best door height inside the house may not match what you want for the front entry.
Interior doors focus more on privacy and room flow. Exterior doors must also handle weather, security, and insulation.
Check the Rough Opening Before Buying
This is very important.
Before you buy a door, measure the rough opening carefully. That tells you whether a standard size will fit or if you need a custom option.
When to Call a Contractor or Door Expert
If you are unsure about the fit, ask a professional.
This is especially helpful if:
- The opening is uneven
- The home is older
- You are changing door height
- The door is part of a bigger remodel
A contractor or door professional can help you avoid costly mistakes.
FAQs About How Tall Is a Door?
What is the standard height of an interior door?
The standard height of an interior door is usually 80 inches, or about 6 feet 8 inches.
How tall is a standard front door?
A standard front door is also often 80 inches tall, though some homes use taller custom entry doors.
Are 8-foot doors becoming more common?
Yes. 8-foot doors are becoming more popular in modern homes, especially in spaces with taller ceilings.
How do I measure the height of an existing door?
Measure from the top of the door slab to the bottom. If you are replacing the whole unit, also measure the frame and rough opening.
Can I install a taller door in my home?
Yes, but it depends on the wall framing, ceiling height, and opening size. In many cases, you may need adjustments to fit a taller door properly.
What is the difference between door height and rough opening height?
The door height is the height of the actual door. The rough opening is the wall opening that holds the frame and door assembly.
Are door sizes different in older homes?
Yes. Older homes often have different door sizes, including shorter or nonstandard doors.
| Door Type | Standard Height | Common Width | Best Use |
|---|---|---|---|
| Interior Door | 80 inches (6 ft 8 in) | 24–36 inches | Bedrooms, bathrooms, closets |
| Exterior Door | 80 inches | 32–36 inches | Main entrances and back doors |
| Sliding Door | 80 inches | 60–72 inches | Patios and balconies |
| French Door | 80 inches | 30–36 inches per panel | Living rooms and patios |
| Closet Door | 80 inches | 24–36 inches | Closets and storage areas |
| Tall Door | 84–96 inches | Varies | Modern and luxury homes |
