
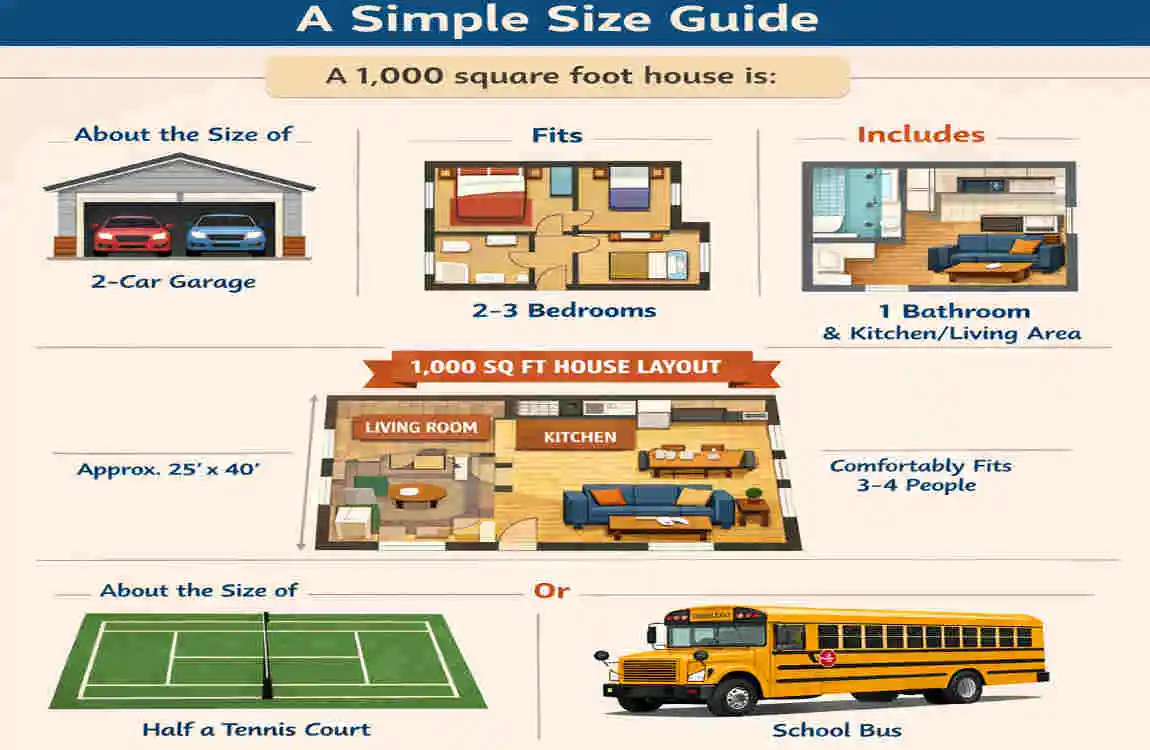
If you are asking how big a house is in square feet, the answer starts with one simple idea: square feet measure area, not a full home by itself. A house can be small, medium, or large depending on its square footage and layout.
Some homes feel roomy even when they are not very large. Others feel tight even with more square footage. That is why it helps to understand not just the number, but also what that number means in real life.
What Does Square Footage Mean in a House?
Square footage in simple words
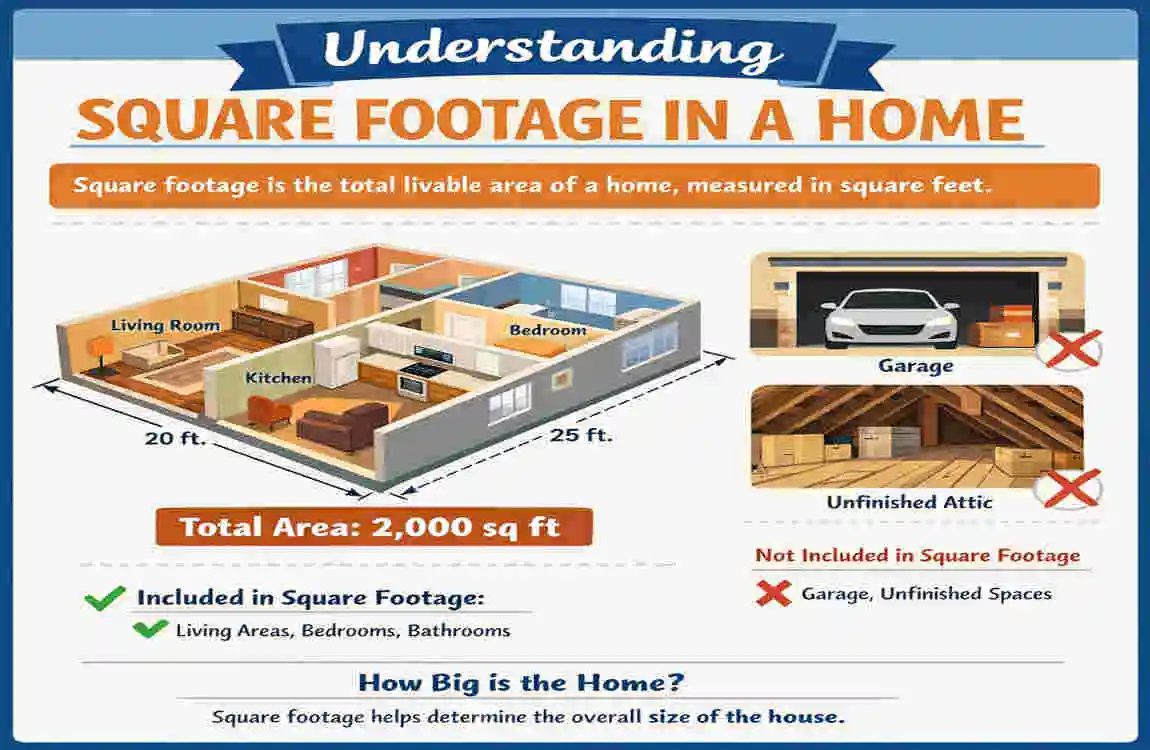
Square footage is the total floor space inside a house. It tells you how much area the home covers.
For example, a room that is 10 feet by 10 feet has an area of 100 square feet. That means the room covers 100 square feet of floor.
How it is calculated
The basic formula is simple:
Length × Width = Square Feet
So if a living room is 12 feet long and 15 feet wide, the room is 180 square feet.
Square feet vs room size vs living space
These terms are related, but they are not the same.
- Square feet means the area.
- Room dimensions tell you the shape of the room.
- Total living space usually means the finished, usable parts of the home.
That difference matters when you compare houses.
Why it matters
Square footage helps when you are buying, building, or selling a home. It gives you a better idea of how much room you actually have for furniture, storage, and daily living.
How Big Is a Square Foot House?
square foot is not a house
A square foot is only a unit of measurement. It is not a complete house size. So when people ask how big a house is in square feet, they usually mean how big a house is when it has a certain number of square feet.
Easy size examples
Here is a simple way to picture common home sizes:
100 sq. ft.
This is very small. It is about the size of a tiny bedroom, storage room, or small office space.
500 sq. ft.
This is usually a studio apartment or a very small one-bedroom home. It can work well for one person.
1,000 sq. ft.
This is a small house or compact apartment. It may have 2 bedrooms, a living room, a kitchen, and one bathroom.
1,500 sq. ft.
This is a comfortable mid-size home for many families. It often includes 3 bedrooms and more flexible living space.
2,000 sq. ft.
This is considered a roomy family home in many areas. It usually allows for a larger kitchen, more storage, and extra bedrooms or bonus space.
3,000+ sq. ft.
This is a large home. It may have multiple bathrooms, bigger rooms, a home office, a guest room, or luxury-style spaces.
A simple way to picture it
Think of square footage like puzzle pieces. More square feet usually means more room for bedrooms, bathrooms, storage, and open areas. But the layout still decides how comfortable the home feels.
Common House Sizes and What They Feel Like
House SizeGeneral FeelPossible Layout
500–800 sq. ft. Very small Studio or 1 bedroom
800–1,200 sq. ft. Compact 1–2 bedrooms
1,200–1,800 sq. ft. Moderate 2–3 bedrooms
1,800–2,500 sq. ft. Comfortable 3–4 bedrooms
2,500–3,500 sq. ft. Spacious 3–5 bedrooms
3,500+ sq. ft. Large Larger family or luxury home
Why the same size can feel different
Two homes can have the same square footage and still feel very different. One may have open rooms and good light. Another may have narrow hallways and small closed-off spaces.
That is why layout matters as much as size.
Open plans can feel bigger.
A house with an open floor plan often feels larger than one with many walls. Even if the square footage is the same, open space makes movement easier and gives the house a more relaxed feel.
How to Calculate the Square Feet of a House
The basic formula
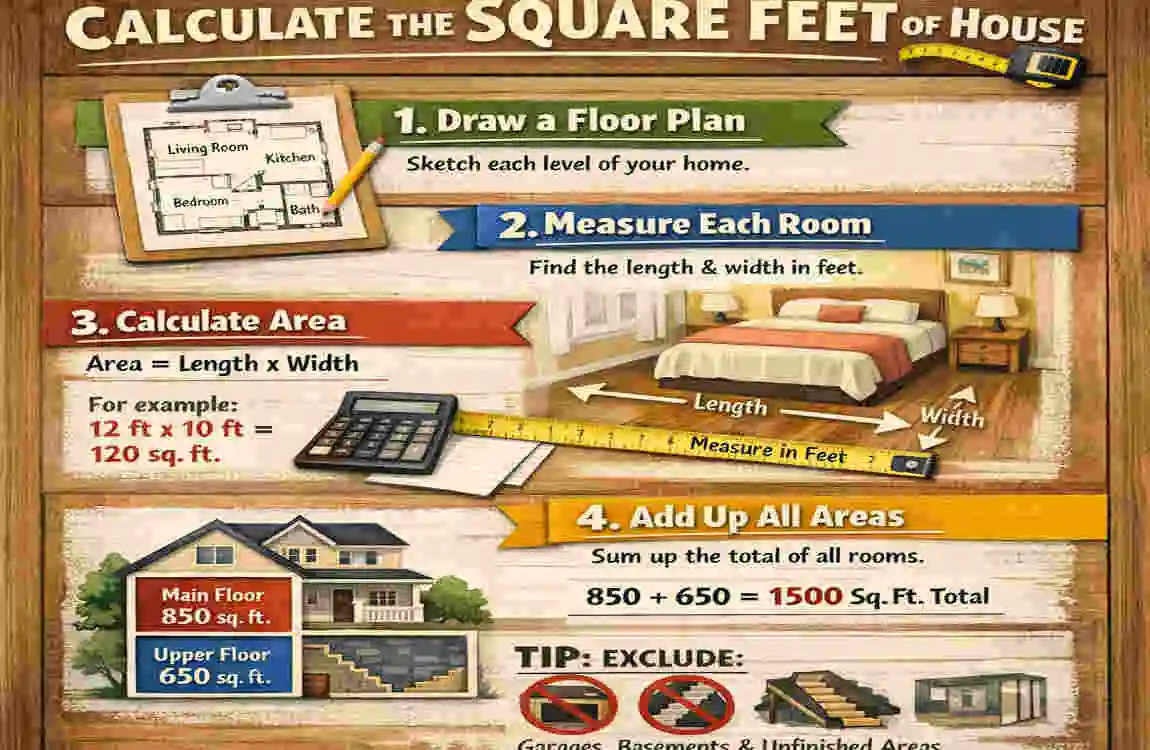
To calculate square feet, measure the length and width of each room or area, then multiply them.
Example:
- Room length: 12 feet
- Room width: 10 feet
- Total: 120 square feet
Calculating multiple rooms
If you want to estimate the size of a whole house, calculate each room separately and add them together.
For example:
- Bedroom: 120 sq. ft.
- Living room: 200 sq. ft.
- Kitchen: 150 sq. ft.
- Bathroom: 50 sq. ft.
Total = 520 square feet
Irregular spaces
Some rooms are not perfect rectangles. In that case, you can divide the space into smaller shapes, measure each part, and add them up.
This is especially useful for homes with corners, alcoves, or unusual layouts.
What may or may not count
Not every space is always counted the same way. Finished living areas usually count, but garages, unfinished basements, and some porches may not.
That is why it is smart to check how square footage was measured before comparing properties.
What Can You Fit in Houses of Different Sizes?
Small homes
In a smaller house, you usually need to make better use of every inch. That means choosing furniture that fits the room instead of overwhelming it.
A small home can still include:
- 1–2 bedrooms
- 1 bathroom
- A compact kitchen
- A modest living area
- Limited storage
Medium homes
A medium-sized house gives you more breathing room. You can usually fit a better balance of private and shared spaces.
This size often works well for families because it gives enough room for everyday living without becoming too hard to maintain.
Larger homes
Bigger homes allow more flexibility. You may have extra bedrooms, larger closets, a home office, a dining room, or a bonus room.
But bigger homes also need more cleaning, more furniture, and more upkeep. So the extra space should match your lifestyle.
Light, ceiling height, and layout
Square footage is only part of the story. A home with tall ceilings, good windows, and natural light can feel much larger than a darker home with the same size.
That is why house square footage should always be viewed with the layout in mind.
How to Choose the Right House Size for Your Needs
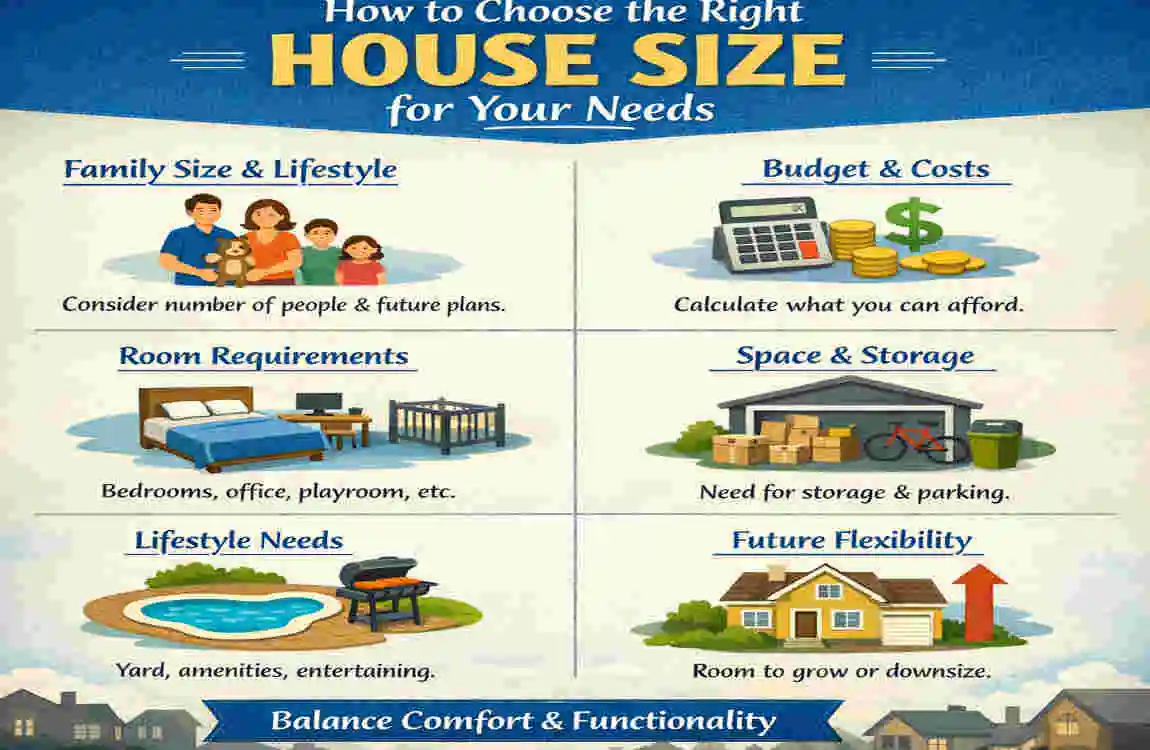
Think about household size.
The first question is simple: How many people will live there?
A single person may be comfortable in a smaller home. A family with children may need more bedrooms, bathrooms, and storage.
Think about lifestyle
Do you work from home? Do you cook often? Do you host guests? Do you need space for hobbies?
Your daily life should guide the size you choose. A dream home should support your routine, not fight against it.
Think about future needs.
Your needs may change over time. You may grow your family, bring in relatives, or want a home office later.
If you plan, you can choose a size that will still work in the future.
Frequently Asked Questions About House Square Footage
How big is a 1,000-square-foot house?
A 1,000-square-foot house is usually small to medium in size. It may have 2 bedrooms, 1 bathroom, a kitchen, and a living room.
Is 1,500 square feet a good house size?
Yes, for many people it is. It often provides enough space for a family without feeling too large or difficult to maintain.
Is 2,000 square feet considered a big house?
In many places, yes. It is often seen as a comfortable family home with extra storage space or flexible use.
How many square feet is a normal house?
There is no single answer. The average house size depends on the country, region, and type of home. What feels normal in one place may feel large or small in another.
How do you calculate square feet in a house?
Measure the length and width of each room, multiply them, and add the totals together.
Does a basement count as square footage?
Sometimes. It depends on whether the basement is finished and on local measuring rules.
What is a good square footage for a family?
That depends on family size and lifestyle. Some families do well in smaller homes, while others need more room for comfort and storage.
Can a small house feel bigger than it is?
Yes. Good lighting, open layouts, smart storage, and the right furniture can make a small home feel much larger.
| House Size | Approx. Dimensions | Best For |
|---|---|---|
| 100 sq. ft. | 10 × 10 ft | Small room or office |
| 500 sq. ft. | 20 × 25 ft | Studio or tiny home |
| 1,000 sq. ft. | 25 × 40 ft | Small 1–2 bedroom home |
| 1,500 sq. ft. | 30 × 50 ft | Comfortable family home |
| 2,000 sq. ft. | 40 × 50 ft | Medium-sized family home |
| 2,500 sq. ft. | 50 × 50 ft | Spacious family home |
| 3,000+ sq. ft. | Varies | Large or luxury home |
