
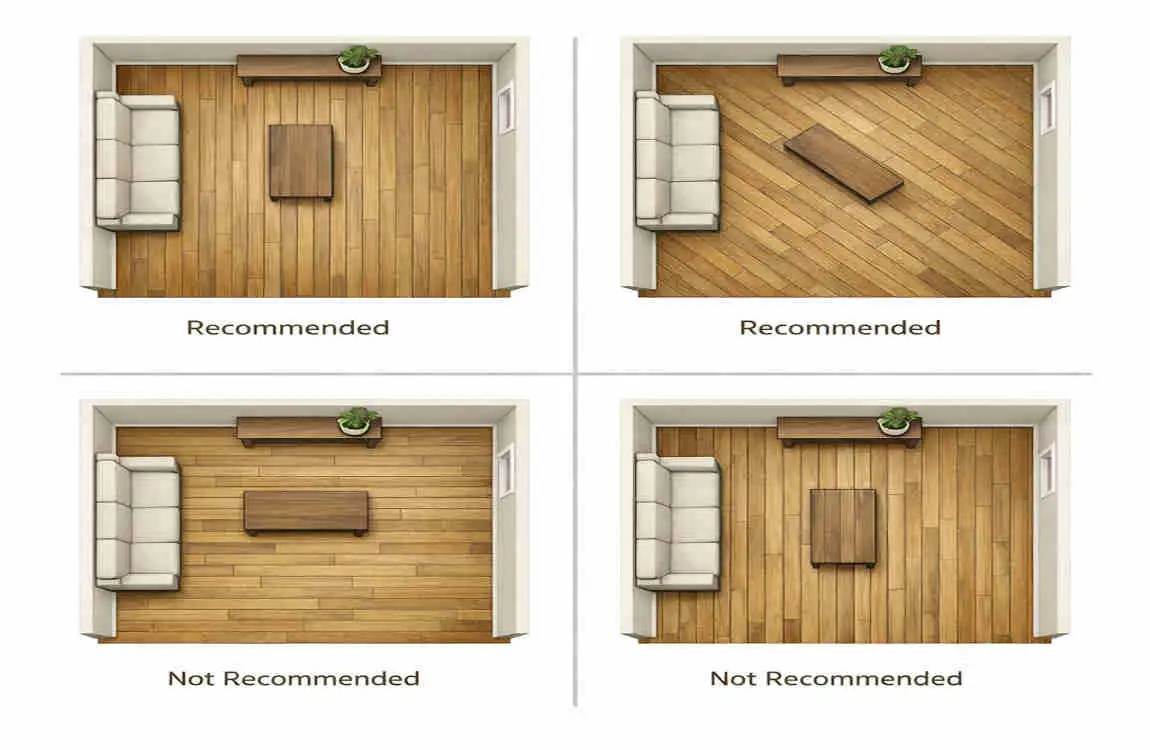
Choosing the right flooring is only part of the job. The direction you lay the planks also matters more than many people think. It can change how a room feels, how large it looks, and how smoothly one space connects to another.
If you are wondering which direction to lay vinyl plank flooring, the short answer is: there is no single perfect rule for every room. The best direction depends on the room shape, the main light source, the entrance, and the layout of nearby spaces.
Why Vinyl Plank Flooring Direction Matters
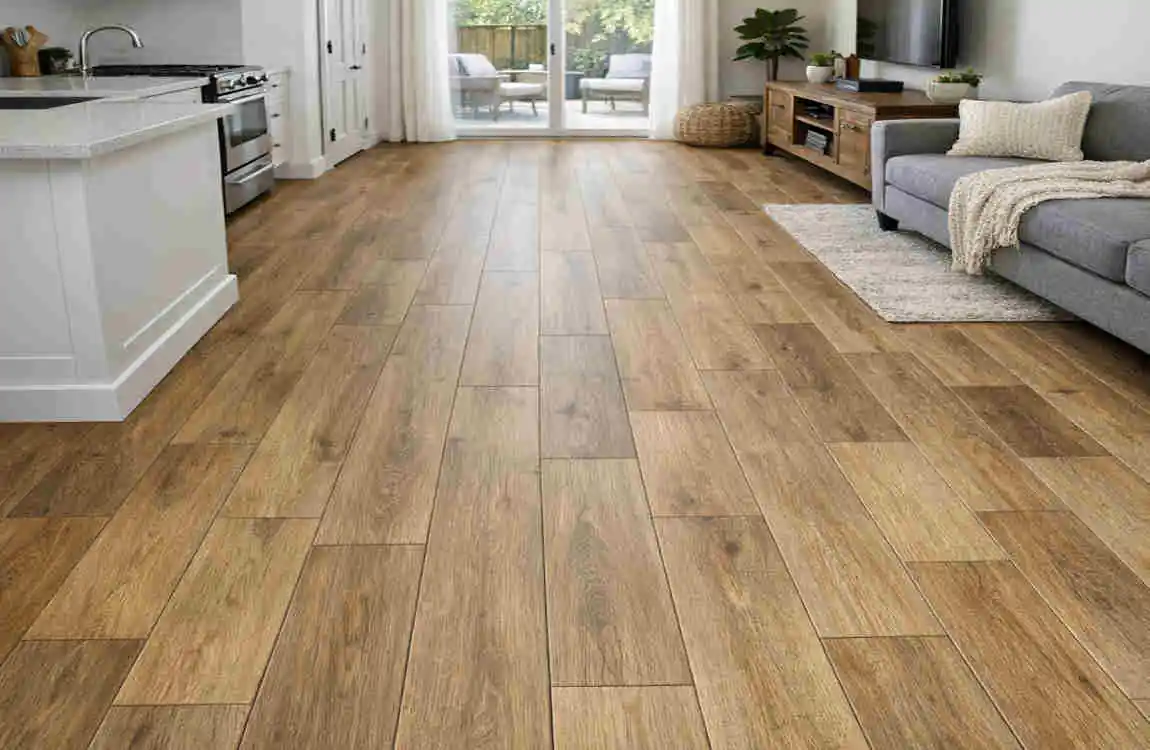
It changes how the room looks.
Plank direction can make a room feel wider, longer, or more balanced. When the lines run the right way, the floor can guide the eye naturally through the space.
That is why many homeowners care about the direction in which to lay vinyl plank flooring before installation begins.
It affects flow and comfort.
Good flooring direction helps a room feel connected. In open homes, especially, the wrong direction can make spaces feel broken or uneven.
When you plan, the floor feels more intentional and finished.
It should match the room, not just the planks.
The best direction depends on the room itself. A small hallway, a wide living room, and a square bedroom may all need different approaches.
Which Direction to Lay Vinyl Plank Flooring?
Follow the main sightline of the room.
A common rule is to run the planks along the longest visual line in the room. This often makes the space feel larger and less crowded.
In a rectangular room, that usually means laying the planks lengthwise. In a square room, you may have more freedom, so sightlines matter even more.
Consider the main entrance.
Think about how someone enters the room. Many people prefer the planks to lead the eye inward from the doorway.
This creates a natural path and makes the space feel more welcoming. In open-concept homes, this can also help one area flow into the next.
Follow the longest wall.
Laying planks parallel to the longest wall is a popular choice. It often looks clean and simple, and it is easy to plan around.
Still, this is not always the best answer. If the light, layout, or furniture arrangement suggests a different direction, trust the overall design rather than relying on a single fixed rule.
How Natural Light Affects Vinyl Plank Direction
Install toward the main light source.
Natural light can strongly affect the final look of your floor. Sunlight can highlight seams, edges, and plank lines.
That is why many installers like to run planks toward the main window or glass door. It can help the floor look more open and smooth.
Create a seamless appearance.
When planks line up well with the light, the surface often feels more continuous. The room may look brighter and more balanced during the day.
This matters because the look of the floor can change as the sun moves across the room.
Do not forget artificial lighting.
If the room gets little natural light, focus on the indoor lighting instead. Recessed lights, pendant lights, and lamps can all affect how the planks appear.
A floor that looks good in daylight should also look good at night. That is why lighting should always be part of your decision.
Best Vinyl Plank Direction for Different Rooms
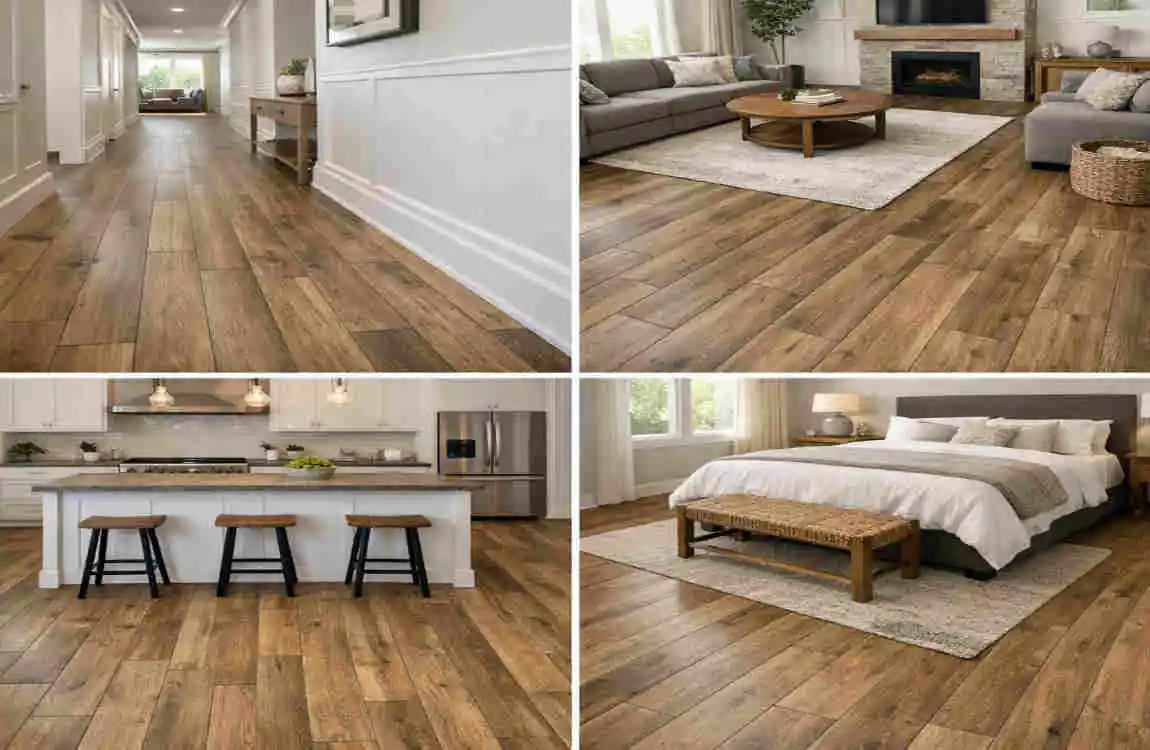
Living rooms
Living rooms usually work best when the floor direction supports the room shape and furniture layout. In many cases, running planks along the longest wall creates a calm, open feel.
If the room connects to a hallway or dining area, you may want to keep the same direction for a smoother look.
Bedrooms
In bedrooms, many people like the planks to run toward the bed or along the longest side of the room. This often makes the room feel balanced and relaxed.
You should also consider where the doorway and windows are located. These features can help guide the best layout.
Kitchens and dining areas
Kitchens and dining areas often look best when the flooring direction connects the space neatly. If there is an island or a strong cabinet line, the planks should work with those features, not against them.
If the kitchen opens into another room, keeping the same direction can make the space feel larger and more connected.
Hallways and open floor plans
Hallways usually look best when planks run along the length of the hallway. This helps the space feel longer and less cramped.
In open floor plans, continuity matters. Using the same direction throughout can create a smooth visual line from one area to the next.
Common Vinyl Plank Flooring Layout Patterns
Parallel installation
This is the most common layout. The planks run in the same direction, usually along the long side of the room.
Pros:
- Simple and clean look
- Easy to plan
- Works well in most homes
Cons:
- May feel plain in some spaces
- Not always the most visually interesting choice
Perpendicular installation
This means the planks turn 90 degrees from the usual direction. It can help in rooms where the wall layout or light direction makes a different angle look better.
This approach can also make a narrow room feel more balanced.
Diagonal installation
Diagonal flooring adds a more decorative feel. It can make a room look larger and more dynamic.
Still, it usually creates more waste and requires more cutting. So it is best for homeowners who want a stronger design impact and are willing to put in extra work.
Herringbone and other patterns
Decorative patterns like herringbone look stylish, but they are not the easiest choice for a beginner. They take more planning and often more material.
Always check the manufacturer’s installation instructions before choosing a special pattern. Some products are not designed for every layout.
Mistakes to Avoid When Choosing Flooring Direction

Common mistakes homeowners make
- Ignoring the shape of the room
- Forgetting about natural light
- Changing direction too often between rooms
- Creating awkward transitions at doorways
- Not planning around cabinets, islands, or hallways
- Skipping expansion gap requirements
- Starting without measuring the space carefully
Why these mistakes matter
A floor may still install correctly, but it can look off if the direction is wrong. Poor planning can make rooms feel smaller, choppy, or less finished.
A little planning before installation can save you a lot of frustration later.
FAQ: Which Direction Should Vinyl Plank Flooring Go?
Which direction should vinyl plank flooring run?
The best direction depends on the room shape, the main sightline, natural light, and nearby spaces.
Should vinyl plank flooring run parallel or perpendicular to the wall?
Both can work. Parallel often feels more natural in long rooms, while perpendicular may suit a space better for visual balance.
Should vinyl plank flooring run toward the window?
Often, yes. Running toward the main light source can create a cleaner look, but it is not a strict rule.
Should flooring be the same direction throughout the house?
It often looks best when connected rooms keep the same direction, but some homes work better with gentle transitions.
Can you lay vinyl plank flooring diagonally?
Yes, and it can look very attractive. Just know that it usually takes more cutting and more material.
What is the best direction for vinyl plank flooring in a hallway?
Running planks along the hallway is usually the best choice because it helps the space feel longer and more open.
Does the direction of vinyl plank flooring really matter?
Yes. It affects how large a room feels, how the light hits the floor, and how well the space flows.
| Flooring Direction | Best For | Main Benefit |
|---|---|---|
| Lengthwise | Long, narrow rooms | Makes the room look longer |
| Toward Windows | Rooms with natural light | Creates a smooth visual flow |
| Parallel to Main Entry | Hallways and entrances | Gives a welcoming, continuous look |
| Across the Room | Wide spaces | Can make the room feel broader |
| Diagonal | Open-plan or unique layouts | Adds visual interest |
| Same Direction Throughout | Connected rooms | Creates a consistent appearance |
| Follow Floor Joists | Wood subfloors | May provide better structural support |
