
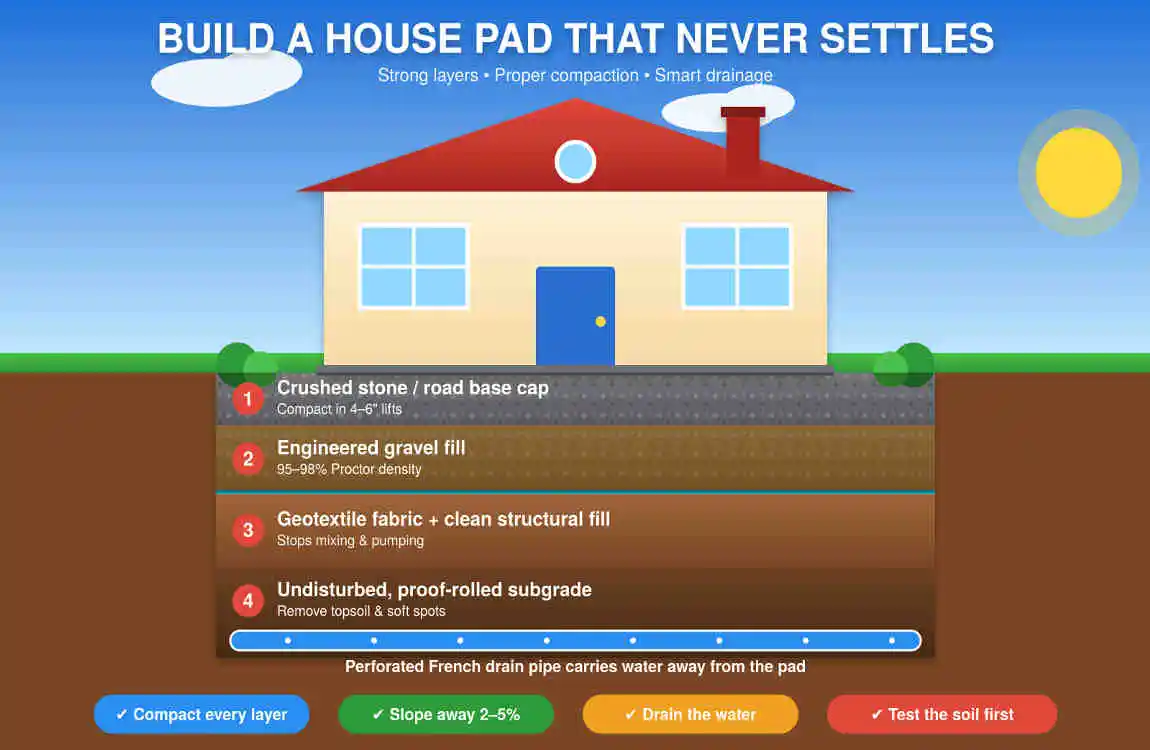
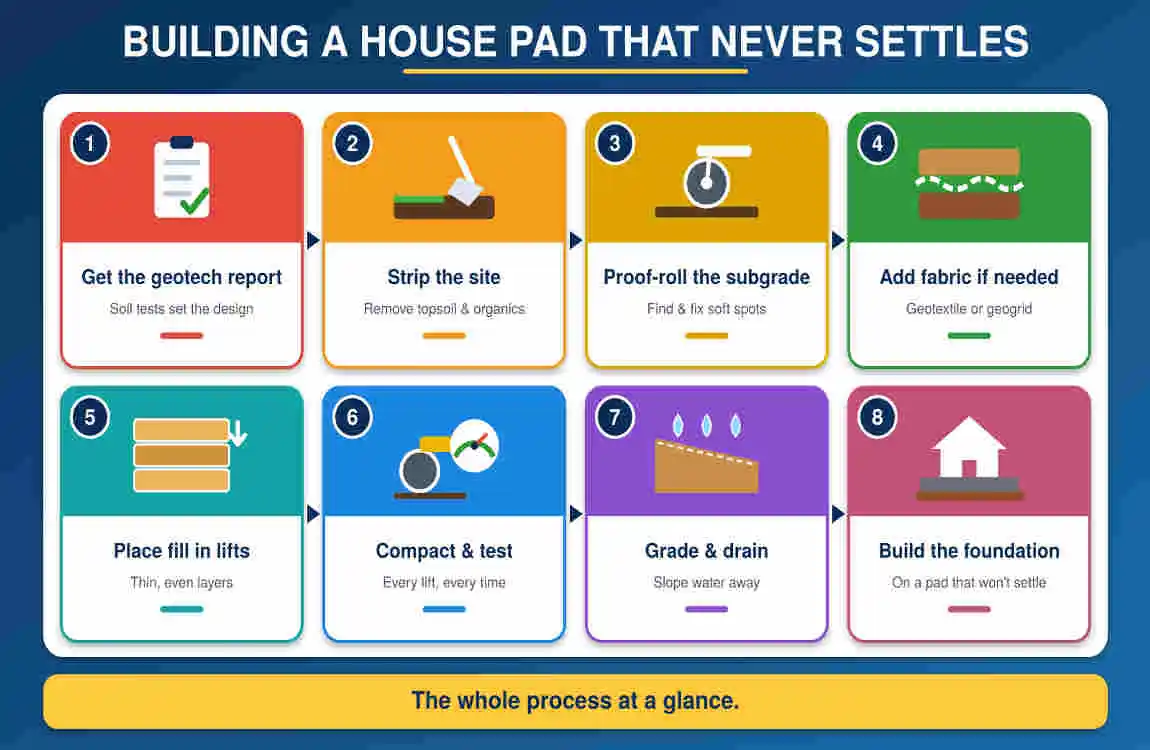
To build up a house pad, get a soil report, strip the topsoil, prepare and proof-roll the subgrade, then place suitable fill in thin layers (lifts) and compact each one to the density your engineer specifies, usually about 95% of Proctor maximum. Test every lift, extend the pad beyond the footprint, and finish the surface so ground falls at least 6 inches in the first 10 feet away from the foundation.
Before you move any dirt: the three decisions that matter most
Natural soil, engineered fill, or “just dumped dirt”?
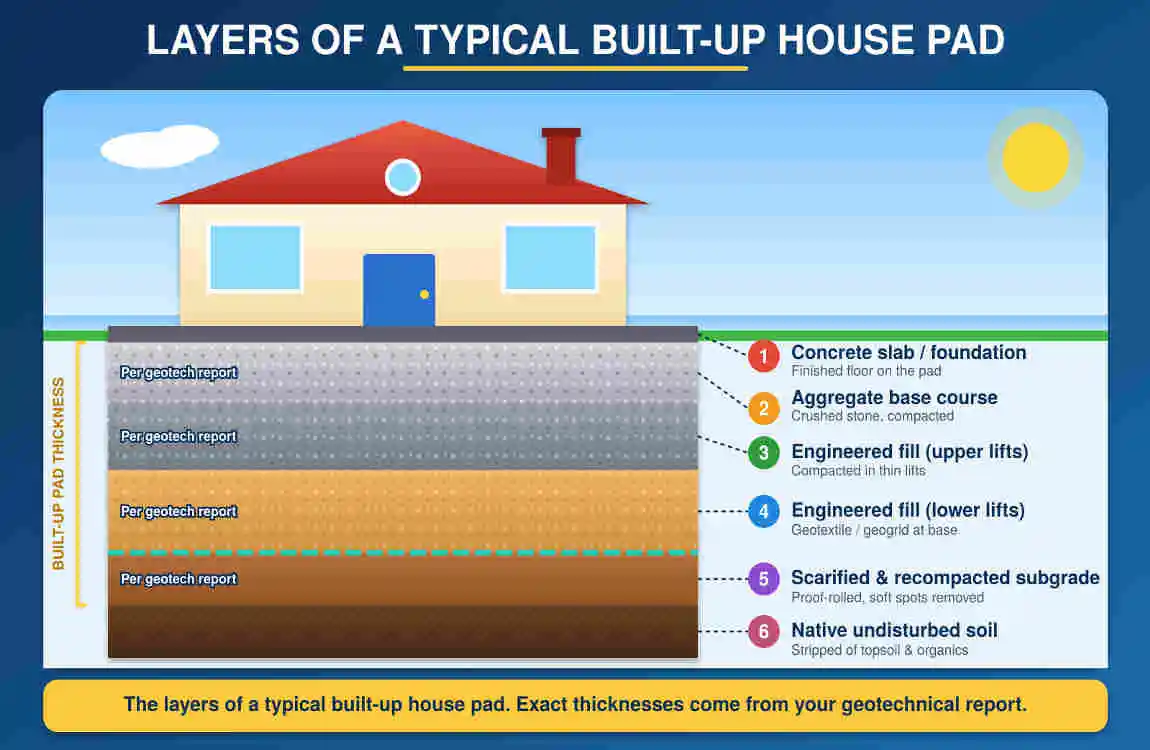
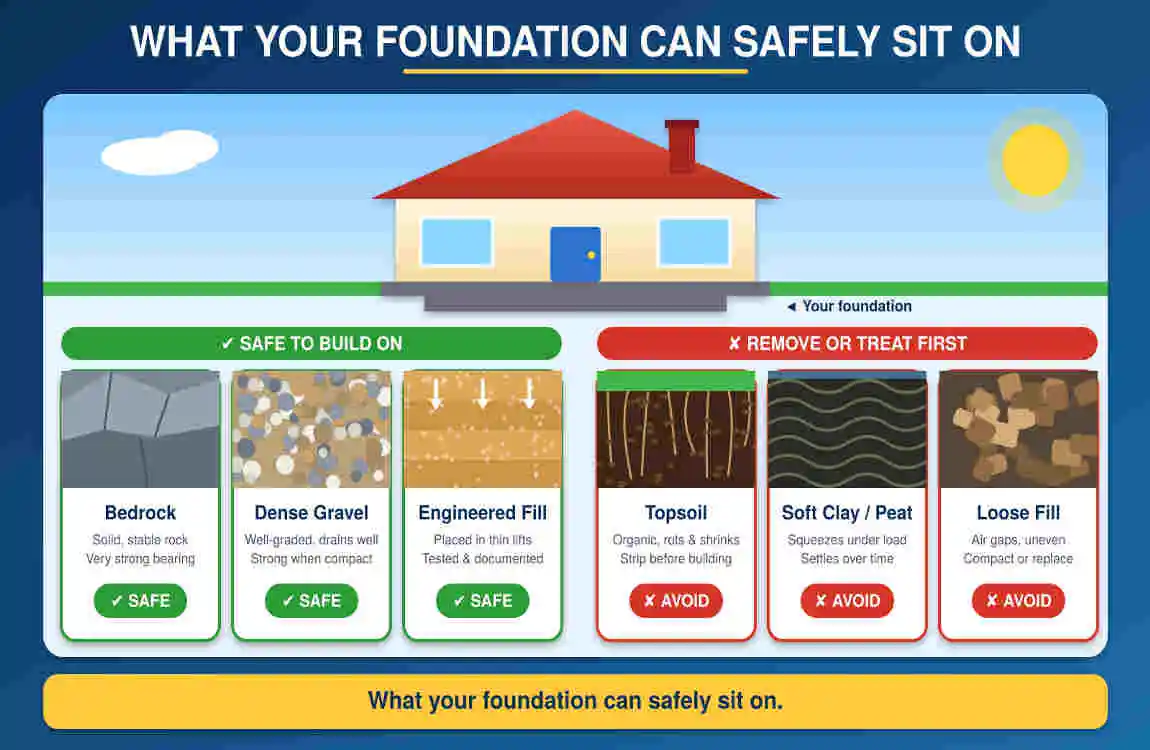
Under the prescriptive path of the International Residential home Code (IRC), footings need to bear on undisturbed natural soil or on engineered fill, a point NAHB stresses in the same white paper cited above. “Engineered” means the fill material was approved, placed in controlled layers, compacted and verified by testing. Loads of dirt pushed around with a dozer and called a pad do not qualify.
What does your soil do when it gets wet?
Expansive clay swells when wet and shrinks when dry, and that movement is one of the most expensive problems in residential construction. Researchers at Oklahoma State, writing for HUD’s Cityscape journal, describe how moisture changes around a slab’s perimeter can lift the edges or center of a house. Colorado State University Extension notes that starting with a site graded so water drains away from the house is a core defense. A geotechnical engineer can tell you whether you need to remove and replace clay, treat it, or design a stiffer foundation.
What does your local building department require?
The IRC is a model code, and cities amend it. For example, the City of Superior, Colorado asks for a steeper slope within the first 5 feet than the model code does. Always confirm permits, setbacks and inspection stages locally before ordering fill. You can read the model foundation provisions in IRC Chapter 4 on the ICC website.
How to build up a house pad: step by step
Get a soil (geotechnical) report
This is the document your whole pad is built around. It identifies soil types, bearing capacity, groundwater and expansive-soil risk, and it should tell you what fill to use, how deep to over-excavate, and what density to hit. Skipping it is the most common false economy on a new build home.
Lock in plans, permits and utilities
Mark utilities, confirm setbacks and get a grading permit if your jurisdiction requires one. Decide your finished floor elevation now, because it determines how much fill you need and how water will leave the lot.
Set up erosion and sediment control
Rain on bare dirt is how mud ends up in the street and fines come from the neighbor. The U.S. Environmental Protection Agency advises installing key sediment controls before grading begins and keeping disturbed areas small. Silt fence, a stabilized entrance and covering stockpiles are the basics. EPA’s guidance on construction sequencing explains the order of operations.
Strip topsoil and organic material
Remove sod, roots, topsoil and anything soft. Organic soil rots and compresses, so it never belongs under a foundation. Stockpile good topsoil for landscaping later.
Prepare and proof-roll the subgrade
Scarify the exposed surface, moisture-condition it, compact it, then drive a loaded truck or heavy roller across it while your inspector watches for pumping or rutting. Soft spots get dug out and replaced, not covered over.
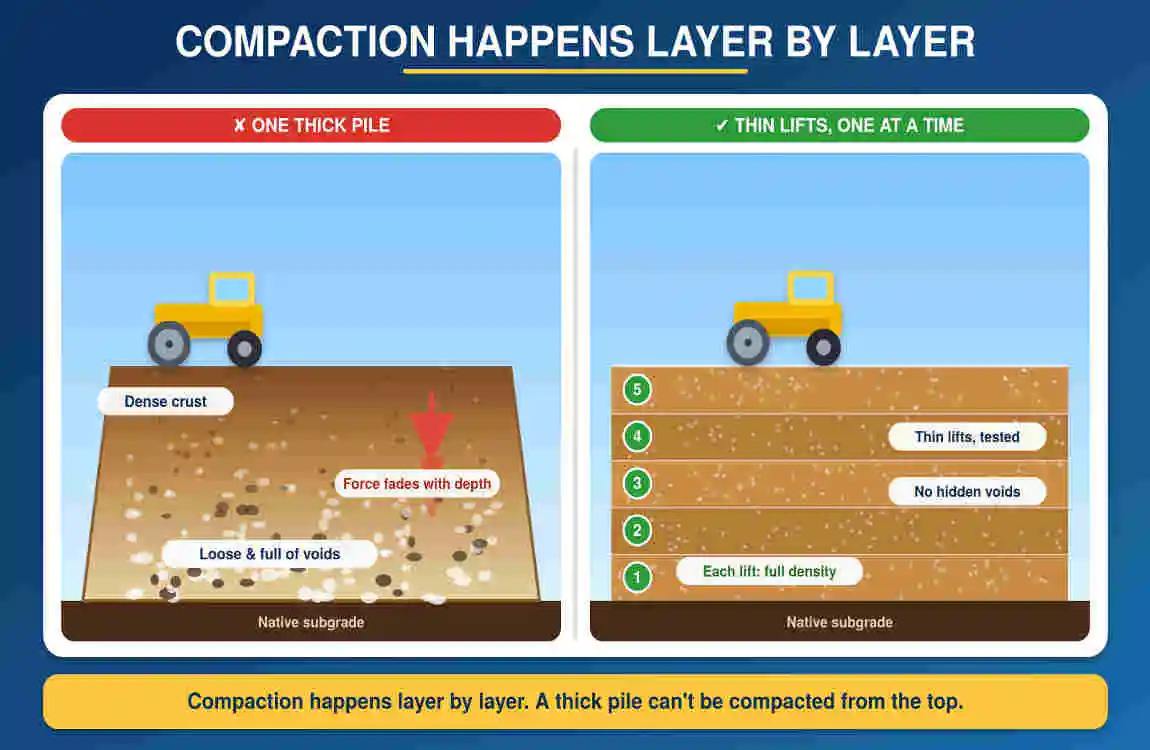
Place fill in thin lifts and compact each one
This is the heart of the job. Spread fill in thin, even layers and compact every layer before adding the next. U.S. Department of Defense design criteria (UFC 3-220-01) recommend lifts of preferably 8 inches or less, depending on soil and equipment, and note that crushed rock makes excellent foundation fill. Your engineer will set the actual number.
Test compaction lift by lift
Compaction is specified as a percentage of the soil’s maximum dry density found in a lab Proctor test, and then checked in the field. A common target for structural fill is around 95% of Proctor maximum, but be careful: the standard Proctor (ASTM D698) and modified Proctor (ASTM D1557) are different tests with different compactive energy, so “95%” means different things. Make sure the spec names the test and that an independent testing lab verifies each lift.
| Item | Typical guidance | Who decides |
|---|---|---|
| Compaction target | Often ~95% of Proctor maximum dry density under foundations | Geotechnical engineer |
| Lift thickness | About 8 inches or less loose for many projects | Engineer, based on soil and equipment |
| Testing | Field density tests on each lift | Independent testing lab |
| Pad width | Beyond the building footprint by the distance in the soil report | Engineer / plans |
Shape the final grade for drainage
Water is the enemy of every pad. The IRC requires ground to fall at least 6 inches within the first 10 feet from the foundation, and impervious surfaces such as patios or driveways within 10 feet must slope at least 2% away from the house. The U.S. Department of Energy’s building science resource gives the same minimum as 0.5 inch per foot over 10 feet, and recommends swales or drains where there isn’t room. Grading well also helps prevent mold and rot.
Protect the pad until the foundation goes in
A finished pad that sits through a storm can soften and rut. Keep surface water moving off it, cover or stabilize exposed areas as EPA suggests, keep heavy traffic off, and have the engineer re-check the surface if it got saturated before the concrete crew arrives.
Common house pad mistakes to avoid
- Dumping fill in one thick pile. The top gets tight while the bottom stays loose and settles later.
- Using the wrong material. Organic, frozen or highly expansive soils don’t belong under a slab.
- Skipping testing. NAHB notes that many building departments don’t confirm fill compaction at all, so the responsibility lands on you.
- Building the pad too small. Edges need support too, so extend the pad past the footprint as your plans specify.
- Ignoring drainage. A perfect pad with water pooling against the wall still fails.
When to hire a professional
If your pad is more than a couple of feet of fill, the soil is clay-rich, the lot slopes, or you’re building anything beyond a small outbuilding, bring in a geotechnical engineer and a testing lab. They cost a small home fraction of a foundation repair, and they give you records that help at resale and with insurance.
Frequently asked questions
What is a house pad?
A house pad is the leveled, compacted area a foundation or slab sits on. It may be natural undisturbed soil or imported, compacted engineered fill.
How do you build up a house pad?
Get a soil report, strip topsoil, prepare the subgrade, place fill in thin lifts, compact and test every lift, then grade the surface so water drains away from the foundation.
How much should a house pad slope?
The model IRC calls for a fall of at least 6 inches in the first 10 feet from the foundation, and some local codes are stricter.
How thick should each layer of fill be?
It depends on the soil and equipment. DoD criteria prefer lifts of 8 inches or less, and your engineer’s spec governs.
Can I build a house on fill dirt?
Yes, when the fill is engineered: approved material, controlled lifts, compaction and testing. Uncontrolled dumped fill is a gamble.
Does a house pad need to sit before building?
An engineered, tested pad is compacted as it’s built, so a long waiting period usually isn’t required. Untested fill should be evaluated by an engineer first.
Sources
- National Association of Home Builders (NAHB), “Let’s Talk Dirt” construction liability white paper
- U.S. Department of Energy, Building Science Education Solution Center, Land Graded So Final Grade Slopes Away From Foundation
- InterNACHI, Foundation Fundamentals: Load Paths and Water Paths (IRC R401.2 & R401.3)
- International Code Council, 2021 International Residential Code, Chapter 4: Foundations
- U.S. Environmental Protection Agency, National Menu of BMPs for Stormwater: Construction
- U.S. Environmental Protection Agency, Stormwater BMP: Construction Sequencing (PDF)
- HUD USER, Cityscape, Residential House Foundations on Expansive Soils in Changing Climates
- Colorado State University Extension, Expansive Soils (PlantTalk Colorado)
- U.S. Department of Defense, UFC 3-220-01N, Geotechnical Engineering: placing and control of backfill
- City of Superior, Colorado, Grading and Drainage Requirements
