
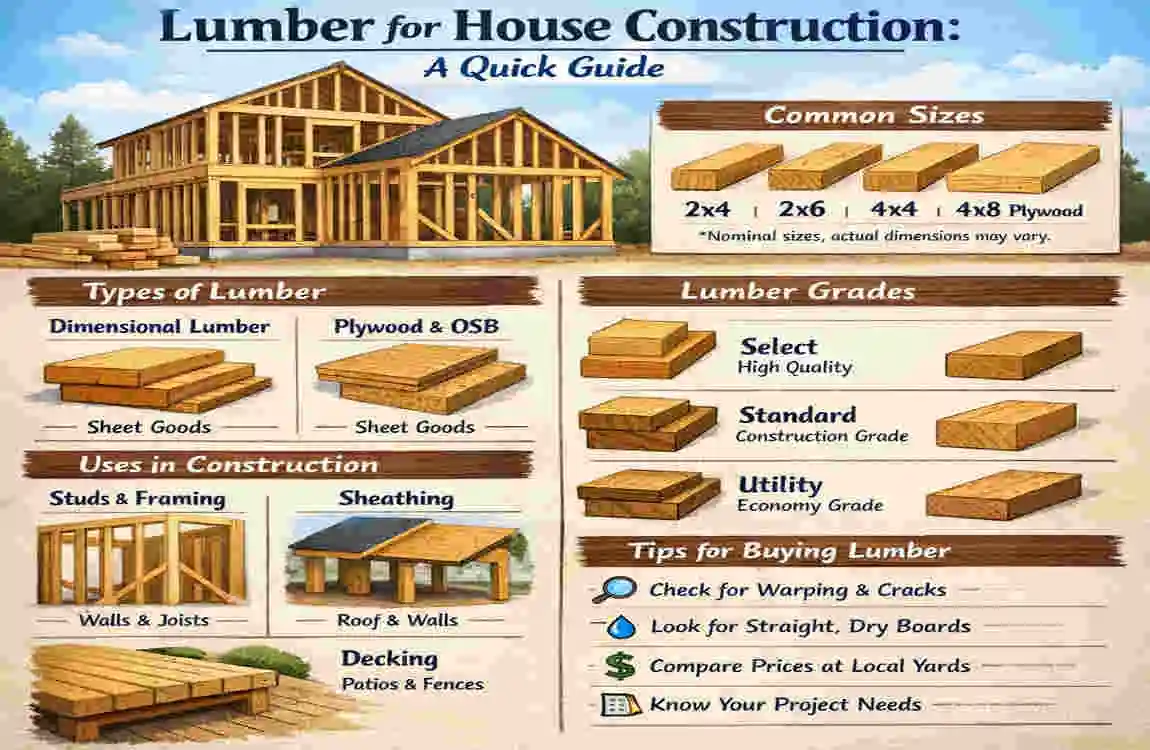
If you are planning a build, one of the first questions you will ask is how much lumber you will need to build a house. It sounds like a simple question, but the answer depends on many things.
The house size, design, roof style, wall height, framing method, and even your local building codes all affect the final amount. A small, plain home may use far less lumber than a large house with many corners, tall walls, and a complex roof.
Understanding Lumber in House Construction
Lumber is one of the main building materials in a house. It gives the home its frame, which is the structure that holds everything together.
Builders use lumber for many parts of the house, including:
- Wall framing
- Floor framing
- Roof framing
- Ceiling framing
- Support pieces like beams and headers
Without lumber, the house would not have shape or strength. That is why planning lumber carefully matters so much.
Why the Amount Changes
There is no single number that fits every home. Two houses with the same square footage can still need different amounts of lumber.
For example, a simple rectangular house usually uses lumber more efficiently than a house with:
- Extra corners
- Multiple roof lines
- Large openings for windows and doors
- More interior walls
- Higher ceilings
That is why builders always look at the plans, not just the square footage.
How Much Lumber Is Needed to Build a House?
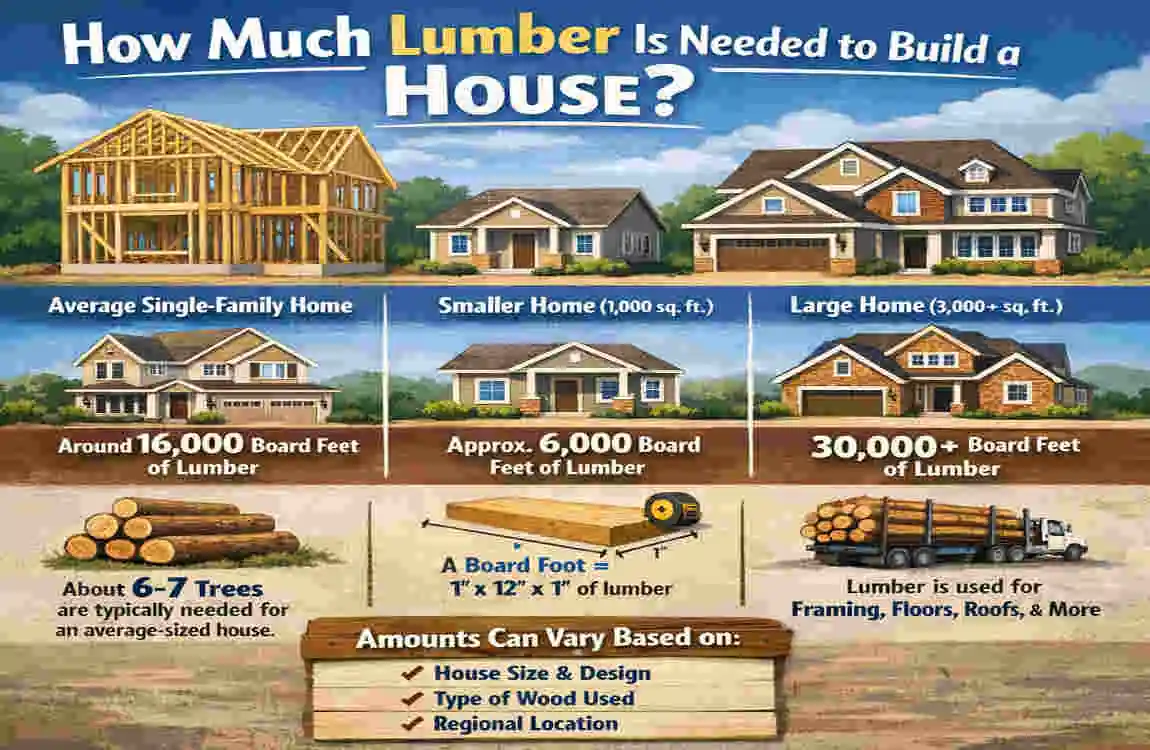
The amount of lumber is usually estimated from the building plans. Builders may measure materials in board feet, linear feet, or pieces, depending on the type of lumber.
General Idea by House Size
A simple way to think about it is this:
House Size Approximate Lumber Requirement Main Factors
Small Lower quantity Simple design
Medium Moderate quantity Standard framing
Large Higher quantity More walls and roof area
This table is only a general guide. Real projects can vary a lot.
Why Square Footage Is Not the Only Factor
A 1,500-square-foot home and another 1,500-square-foot home may require very different amounts of lumber. Why? Because the shape and structure matter as much as size.
A home with a simple layout will usually require fewer framing pieces than one with many rooms, longer walls, and a more complex roof.
Always Add Extra Material
When estimating lumber, builders usually add extra for:
- Cutting
- Waste
- Mistakes
- Damage
- Small changes during construction
This extra amount helps prevent delays when something does not fit exactly as planned.
What Types of Lumber Are Used to Build a House?
Not all lumber does the same job. Some pieces are made for strength, while others are used for sheathing or moisture protection.
Common Lumber Types
Here are the most common materials used in house construction:
- Dimensional lumber: Standard boards like 2×4s and 2×6s used for framing
- Engineered wood: Strong manufactured products used for special structural needs
- Pressure-treated lumber: Used where wood may touch moisture or the ground
- Plywood and OSB: Sheet materials used for walls, floors, and roofs
- LVL and other structural products: Used for beams, headers, and strong support areas
Common Lumber Sizes
You will often hear builders talk about sizes like:
- 2×4
- 2×6
- 2×8
- 2×10
- 2×12
These sizes are used for different parts of the house based on strength needs. For example, 2×4s are often used for standard wall framing, while larger sizes may be used for joists, rafters, or beams.
Why Quality Matters
Lumber choice is not just about size. It is also about:
- Strength
- Grade
- Moisture resistance
- Durability
A stronger or better-grade piece may cost more, but it can perform better where the structure needs extra support.
How to Estimate Lumber for Different Parts of a House
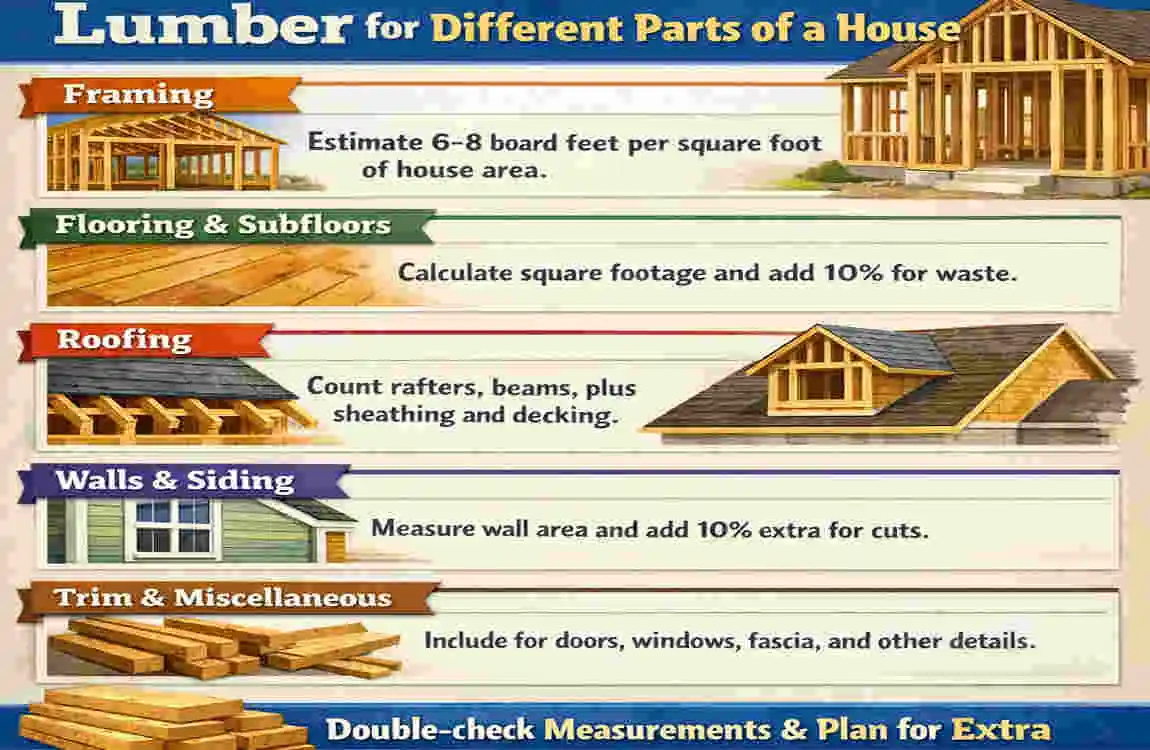
A house needs lumber in many areas, not just the outside walls. To estimate properly, you need to break the project into sections.
Exterior Wall Framing
Exterior walls usually take a large share of the lumber. These walls include:
- Studs
- Top plates
- Bottom plates
- Headers above windows and doors
The longer the walls, the more lumber you need.
Interior Partition Walls
Interior walls also use lumber. These are the walls that divide rooms and hallways.
Even though they are not load-bearing in many cases, they still need studs, plates, and framing pieces.
Floor Framing
The floor system may include:
- Joists
- Beams
- Rim boards
- Support members
The floor span and the layout of the house affect how much lumber is needed here.
Roof Framing
The roof can use a lot of lumber, too. Depending on the design, you may need:
- Rafters
- Trusses
- Ridge boards
- Ceiling ties
- Bracing
A simple roof uses less lumber than a roof with many angles or pitches.
Other Framing Areas
You also need lumber for:
- Headers
- Beams
- Blocking
- Bracing
- Small support pieces
These items may not seem big, but they add up quickly.
Simple Estimating Approach
A builder usually starts by reviewing the plans and then preparing a framing list. That list includes all the major parts of the structure.
A basic process may look like this:
- Measure wall lengths
- Check floor and roof spans
- Count openings for doors and windows
- Estimate studs, joists, and rafters
- Add blocking, headers, and bracing
- Add extra material for waste
This gives a much better estimate than guessing.
Factors That Affect How Much Lumber a House Needs
Several things can increase or reduce the total amount of lumber.
Main Factors to Consider
- House size and square footage
- Number of floors
- Wall height
- Floor plan complexity
- Number and size of windows and doors
- Roof shape and pitch
- Local climate and structural needs
- Stud and joist spacing
- Attached garages, porches, and decks
- Material waste and damaged boards
- Local building codes and engineering requirements
Simple Homes Use Lumber More Efficiently
A square or rectangular home usually makes better use of lumber because the framing is more straightforward. There are fewer special cuts, fewer awkward corners, and less waste.
On the other hand, a house with many angles, bump-outs, and roof changes usually requires more lumber and labour.
How to Calculate and Budget Lumber for House Construction
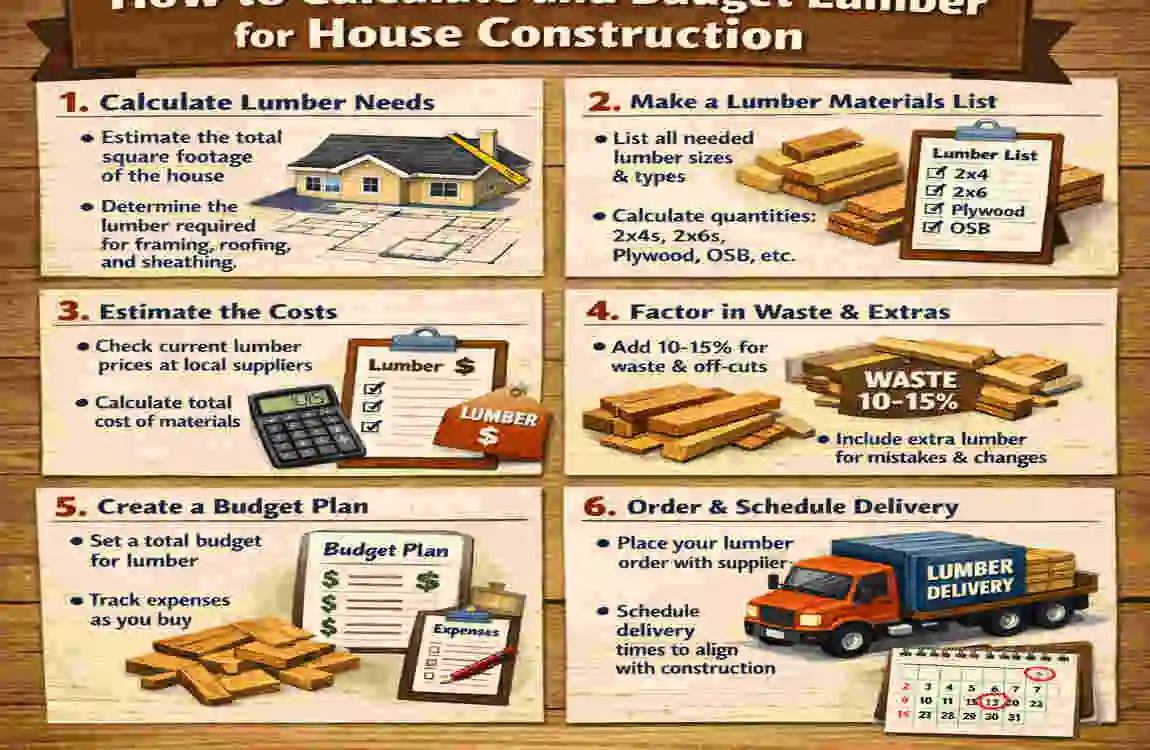
If you want a rough estimate, start with the plans and build your list from there.
Basic Step-by-Step Process
- Review the architectural and framing plans
- Measure wall, floor, and roof areas
- List the lumber sizes needed
- Count the number of framing pieces
- Add a waste allowance
- Separate structural lumber from sheet goods
- Compare supplier prices
- Check delivery charges
Budgeting Tips
Lumber prices can change based on:
- Wood species
- Grade
- Location
- Supply and demand
- Market conditions
That means a budget made today may not match the final bill months later.
FAQs About Lumber for House Construction
How much lumber is needed to build a house?
It depends on the home’s size, design, framing style, roof shape, and local building rules. There is no single number that fits every house.
How do you calculate lumber for a house?
You measure the walls, floors, and roof areas, then convert those measurements into lumber quantities based on the framing plan.
What size lumber is commonly used for house framing?
Common framing sizes include 2×4 and 2×6, but the right size depends on the structure and code requirements.
How much does lumber cost to build a house?
The cost depends on the type of lumber, house size, location, and current market prices. Larger or more complex homes usually cost more.
How much extra lumber should I buy?
Most projects include a waste allowance. The exact amount depends on the job, but extra lumber helps cover cuts, mistakes, and damage.
Is engineered wood better than regular lumber?
It depends on the job. Engineered wood is often stronger and more stable for certain uses, while regular lumber works well in many standard framing areas.
Can I calculate my home’s lumber needs myself?
You can make a rough estimate yourself, but final structural numbers should follow approved plans and professional guidance where needed.
| Lumber Type | Common Use | Key Benefit |
|---|---|---|
| Dimensional Lumber | Wall studs, joists, rafters | Affordable and versatile |
| Pressure-Treated Lumber | Foundations, decks, outdoor areas | Resists moisture and decay |
| Plywood | Walls, floors, roofs | Strong and stable |
| OSB | Sheathing for walls and roofs | Cost-effective and durable |
| Engineered Lumber | Beams, headers, floor systems | High strength with less warping |
| LVL (Laminated Veneer Lumber) | Structural beams and headers | Excellent load-bearing capacity |
| Cedar | Siding, trim, exterior details | Naturally resistant to moisture |
| Douglas Fir | Framing and structural work | Strong and easy to work with |
