
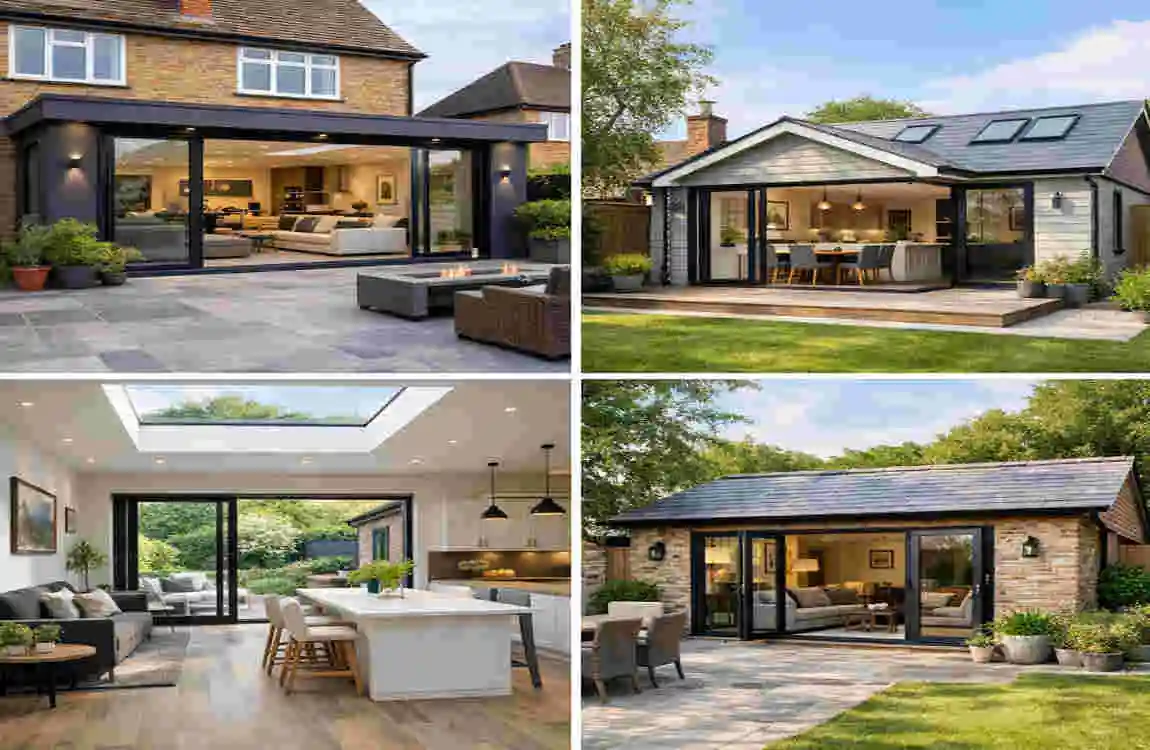
A single-story house extension is one of the most practical ways to make a home feel bigger, brighter, and more useful. Instead of moving to a new property, many homeowners choose to extend the space they already have. That means more room in daily life, greater comfort, and often a higher property value, too.
This type of project can work in many different ways. You might want a larger kitchen, a more open living area, a home office, or even an extra bedroom. The idea is simple: add more usable space on one level without changing the whole house.
What Is a Single Story House Extension?
Definition and Purpose of a Single Story Extension
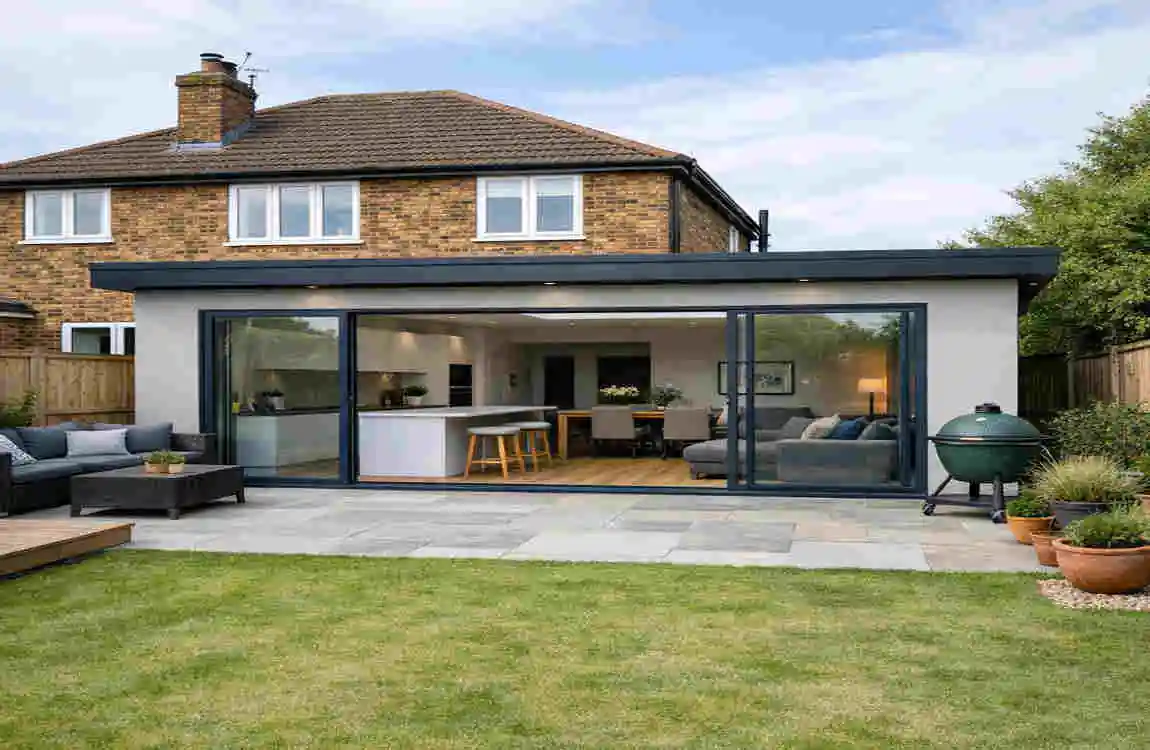
A single-story extension is a home addition built on a single level. It usually extends out from the back, side, or sometimes the front of the house. Unlike a full renovation, it adds new floor space instead of changing the rooms you already have.
Homeowners often use this extra space for:
- Kitchen expansion
- Living room extension
- Dining area
- Home office
- Bedroom
This type of extension is popular because it can improve how the home feels and works, not just how it looks.
Why Are Single Story Extensions Becoming Popular?
There are a few simple reasons why more people choose this option.
First, house prices keep rising, so moving to a bigger home is not always easy. Second, families often need more space as their needs change. Third, many homeowners want to stay in their current area but still enjoy a better home layout.
A well-planned extension also gives you a chance to design the space around your lifestyle. That level of control is one of the biggest advantages.
Average Cost of a Single Story House Extension
How Much Does a Single Story House Extension Cost?
The cost of a single-storyextension can vary widely. It depends on the size of the project, the materials you choose, the contractor’s rates, and where you live.
A small, simple extension may cost far less than a larger one with glass walls, custom finishes, or complex plumbing work. The more detailed the design, the higher the price usually becomes.
Here are the main cost factors:
- Extension size
- Building materials
- Location
- Labour costs
- Design complexity
Single Story Extension Cost Breakdown
Item Estimated Cost Factor
Design and architectural plans Depends on complexity
Building materials Size and quality dependent
Labor costs Contractor rates
Plumbing and electrical work Depends on requirements
Interior finishing Style and materials
Hidden Costs to Consider
Many homeowners focus only on the main build cost, but extra expenses can arise along the way.
You may also need to pay for:
- Planning permission fees
- Structural surveys
- Unexpected construction issues
- Landscaping changes
- Furniture and decoration
These extra items can affect your budget more than you expect, so it is smart to set aside a backup fund.
Factors That Affect Single Story Extension Costs
Size and Layout of the Extension
The bigger the extension, the more materials and labor you need. That usually means a higher overall cost.
But size is not the only issue. A simple layout is often cheaper than a house design with many corners, custom shapes, or special roof features. Good planning can help you save money while still getting a great result.
Choice of Building Materials
Materials play a huge role in the final price.
- Brick extensions often feel more traditional and blend well with older homes.
- Glass extensions create a modern and open look.
- Timber frame options can be quicker to build.
- Modern composite materials may offer strength and style in one package.
The best choice depends on your budget, design taste, and your home’s style.
Location and Site Conditions
Where you live can change the price quite a bit. Building in a city often costs more than building in a rural area because labor and transport costs may be higher.
Site conditions also matter. If the ground is uneven, hard to access, or difficult to prepare, the project may take longer and cost more.
Professional Design and Contractor Selection
A skilled builder can save you time and money in the long run. An inexperienced contractor may seem cheaper at first, but mistakes can become costly later.
It is always wise to compare quotes and check the builder’s past work. A strong team can make the whole process smoother and less stressful.
Popular Single Story House Extension Design Ideas
Modern Kitchen Extension
A kitchen extension is one of the most popular choices. It can turn a cramped cooking area into a bright, open space where the whole family can gather.
Many modern kitchen extensions include:
- Open-plan layouts
- Large windows
- Skylights
- Kitchen islands
This style works especially well if you want a welcoming space for both cooking and social time.
Glass House Extension
A glass extension creates a fresh and spacious feeling. It lets in more daylight and connects the indoor space with the garden.
This style is a great fit for modern homes, especially if you want a clean and elegant design. It can make the room feel bigger without adding too much visual weight.
Rear House Extension
Rear extensions are very common because they make good use of the back of the home. They are often used to expand kitchens or family rooms.
This option is practical because it can give you more room without changing the front of your house. It also works well if you want to improve the view of the garden.
Side Return Extension
A side return extension uses the narrow space along the side of the house, which is often wasted. This is a smart way to make a narrow home feel wider and more functional.
It is especially useful in older homes where the layout feels tight or broken up.
Home Office Extension
More people now work from home, so home office extensions have become very popular. A dedicated workspace can help you focus better and separate work from family life.
A good office extension should feel quiet, bright, and comfortable. Even a small space can make a big difference if it is designed well.
Benefits of a Single Story House Extension
Adds More Living Space
The biggest benefit is simple: you get more room. That extra space can make daily life much easier and more comfortable.
You might use the new area for family time, work, guests, or storage. Whatever your need is, the extension can help solve it without forcing you to move.
Increases Property Value
A well-designed extension can make your home more attractive to future buyers. Extra space, better layout, and a modern look can all improve resale appeal.
Not every extension gives the same return, but a useful, high-quality one often adds strong value.
Improves Home Functionality
Sometimes a home is not too small; it is just badly arranged. A single-story extension can fix that by improving the layout.
You can create a more open plan, add space where it is needed most, and make the small house work better for your lifestyle.
Enhances Natural Light
More light can completely change how a home feels. Extensions often include:
- Skylights
- Bi-fold doors
- Large windows
These features help bring daylight into the room and make the space feel more open and cheerful.
Cost-Effective Alternative to Moving
Moving house can be stressful and expensive. You may face legal fees, moving costs, stamp duty, and the challenge of finding a new home you really like.
An extension lets you stay where you are while still improving your living space. For many homeowners, that makes it the smarter option.
Planning Permission and Regulations for Single Story Extensions
Do You Need Planning Permission?
In some cases, you may not need full planning permission because the project could fall under permitted development rules. But this depends on the size, location, and design of the extension.
It is important to check the rules before starting. Local requirements can vary, and getting it wrong can create delays or legal trouble.
Building Regulations to Follow
Even if you do not need planning permission, you will still need to follow building regulations. These cover important safety and performance areas such as:
- Structural safety
- Insulation
- Electrical systems
- Plumbing
- Fire safety
These rules protect both the home and the people living in it.
Important Documents Before Starting
Before building begins, make sure you have the right paperwork ready.
You may need:
- Architectural drawings
- Site plans
- Contractor agreements
- Building approval documents
Having everything organized early can save you time and stress later.
Step-by-Step Process of Building a Single Story Extension
Define Your Extension Goals
Start by thinking about why you want the extension. Do you need more kitchen space? A bigger living room? A quiet office?
Clear goals help guide every decision after that.
Create a Budget
Work out how much you can spend. Include the main build cost, design fees, and a little extra for unexpected expenses.
A good rule is to set aside some emergency money. Small surprises are common in building projects.
Hire Designers and Builders
Choose people with experience and a strong reputation. Ask for detailed quotes so you can compare them properly.
Do not rush this step. A good team can make a huge difference to the final result.
Finalize Design Plans
Now it is time to choose the layout, finishes, and materials. Make sure the design fits both your home and your budget.
This is the stage where your ideas begin to become real.
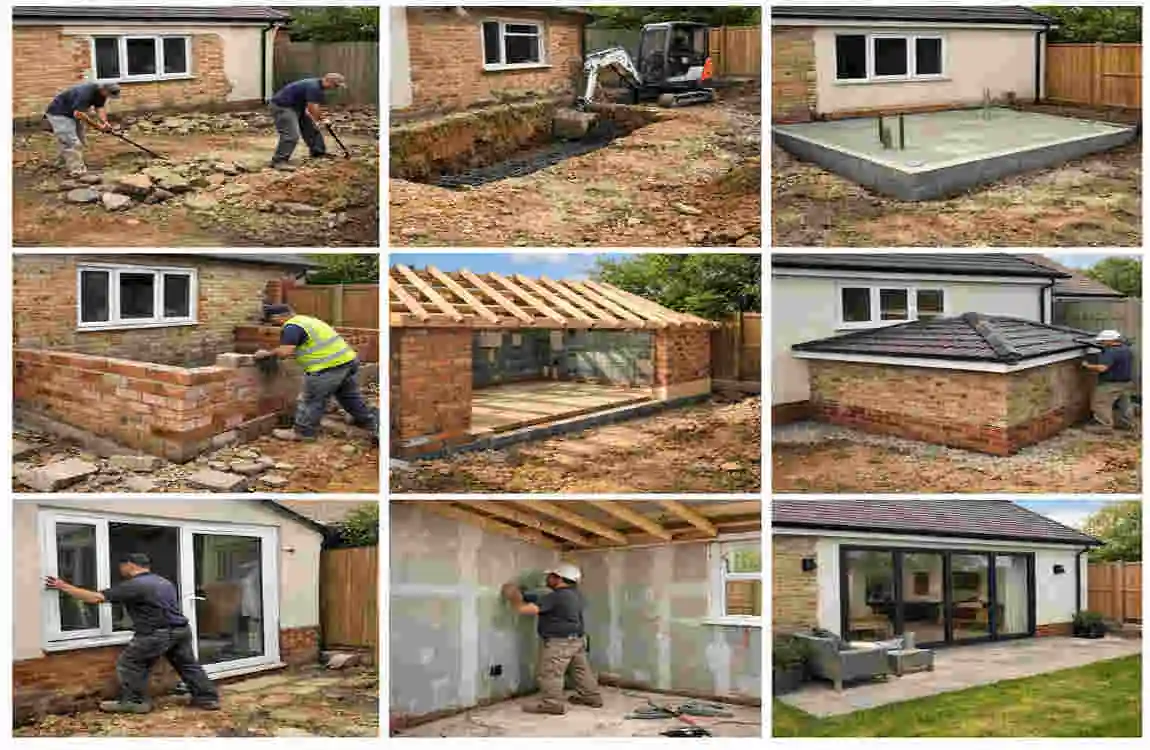
Construction Phase
This is the main build stage. It may include:
- Foundation work
- Wall construction
- Roofing
- Plumbing and wiring
- Interior finishing
This stage can be messy and noisy, but it is also where the biggest progress happens.
Final Inspection and Decoration
Once construction is complete, check that everything meets the expected standard. Then you can start decorating and adding furniture.
This final step is where the space begins to feel like part of your home.
How to Save Money on a Single Story House Extension
Plan Carefully Before Construction
Good planning helps avoid changes later. Last-minute changes often cost more, so it is best to make decisions early.
Choose Cost-Effective Materials
You do not always need the most expensive materials to get a good result. Often, the best choice is one that balances quality, durability, and price.
Keep the Design Simple
Simple designs usually cost less to build. They also tend to be easier to maintain and finish.
Work With Reliable Contractors
A good contractor may not be the cheapest, but they can help prevent expensive mistakes. That often saves money in the long run.
Common Mistakes to Avoid When Building a House Extension
Poor Planning
Without clear planning, costs can rise quickly, and the result may not match your needs.
Ignoring Future Needs
Think ahead. Your family may grow, your work may change, or your lifestyle may shift over time.
Choosing the Cheapest Contractor
The lowest quote is not always the best deal. Quality and reliability matter just as much as price.
Forgetting Natural Lighting
A dark extension can feel flat and uninviting. Always think about windows, doors, and light flow.
Going Over Budget
It is easy to overspend if you do not track the numbers closely. Stay realistic from the start.
Single Story House Extension vs Moving House
Single Storey Extension Moving House
Adds customized space Requires finding a new property
Keeps you in the same location Higher moving costs
Improves existing home May require adjustments
Can increase property value More stressful process
For many homeowners, extending is less stressful than moving. It also lets you stay in the same neighborhood, which can be a big plus.
Tips for Designing a Successful Single Story Extension
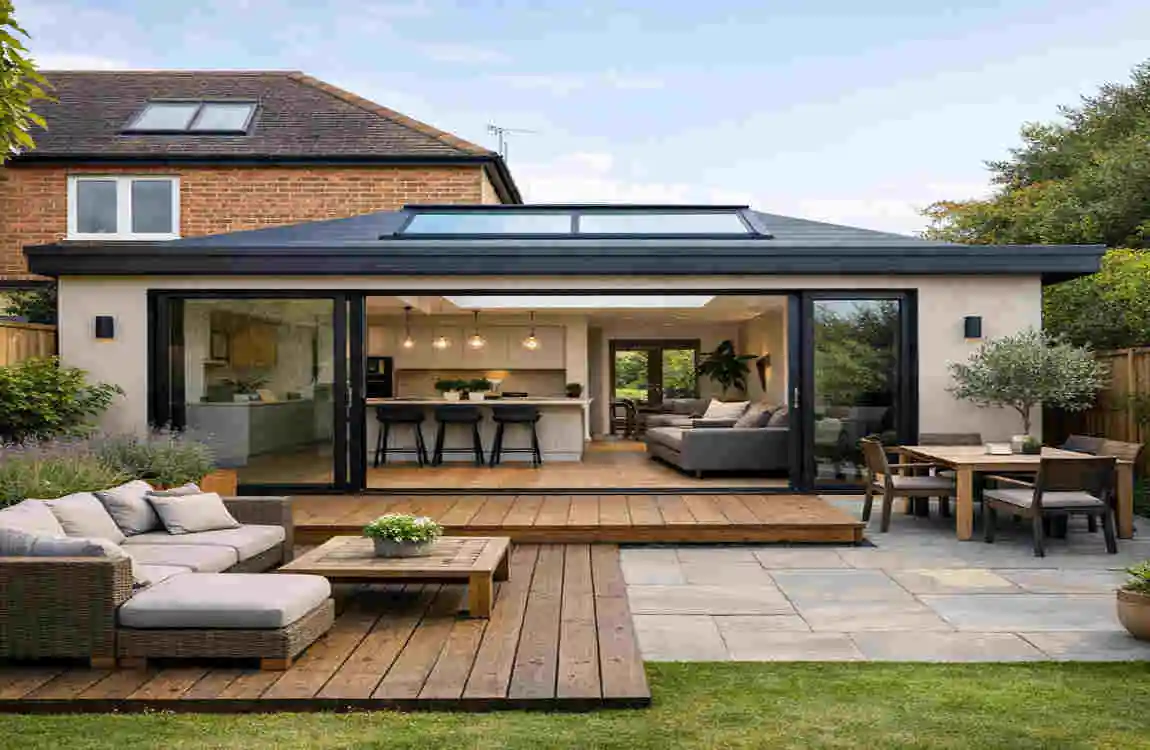
If you want the project to work well, keep these ideas in mind:
- Match the existing house style
- Focus on natural light
- Create flexible spaces
- Improve energy efficiency
- Plan for future lifestyle changes
- Use high-quality finishes
A successful extension should feel like a natural part of the home, not an awkward add-on.
Frequently Asked Questions
How much does a single-story house extension cost?
The cost depends on size, materials, location, labor, and design choices. Simpler projects usually cost less than large or highly detailed ones.
How long does it take to build a single-story extension?
The timeline depends on the size and complexity of the build. Planning, approvals, and construction all affect the schedule.
Does a single-story extension increase home value?
Yes, a well-designed extension can improve your home’s appeal and may increase its value.
Do I need planning permission for a single-story extension?
Sometimes yes, sometimes no. It depends on local rules and the size of the project.
What is the cheapest type of house extension?
Simple rear or side extensions are often more affordable than complex designs.
| Category | Information |
|---|---|
| What Is a Single Storey House Extension? | A single storey house extension is an additional ground-floor space built onto an existing home to increase living area, improve functionality, and add property value. |
| Average Cost | Costs vary depending on size, materials, location, and design. A typical extension may range from $1,500–$4,000+ per square meter in many regions. |
| Popular Design Ideas | Open-plan kitchen extensions, modern glass rooms, rear garden extensions, home offices, dining areas, and larger living spaces are common choices. |
| Main Benefits | Provides extra space, improves home comfort, increases property value, and allows homeowners to customize their living environment. |
| Best Areas to Extend | Common extension areas include the kitchen, living room, dining space, side return, or rear section of the house. |
| Planning Considerations | Check local building regulations, permits, structural requirements, drainage, and neighbor restrictions before starting construction. |
| Energy-Efficient Options | Use insulated walls, energy-efficient windows, skylights, and sustainable materials to reduce long-term energy costs. |
