
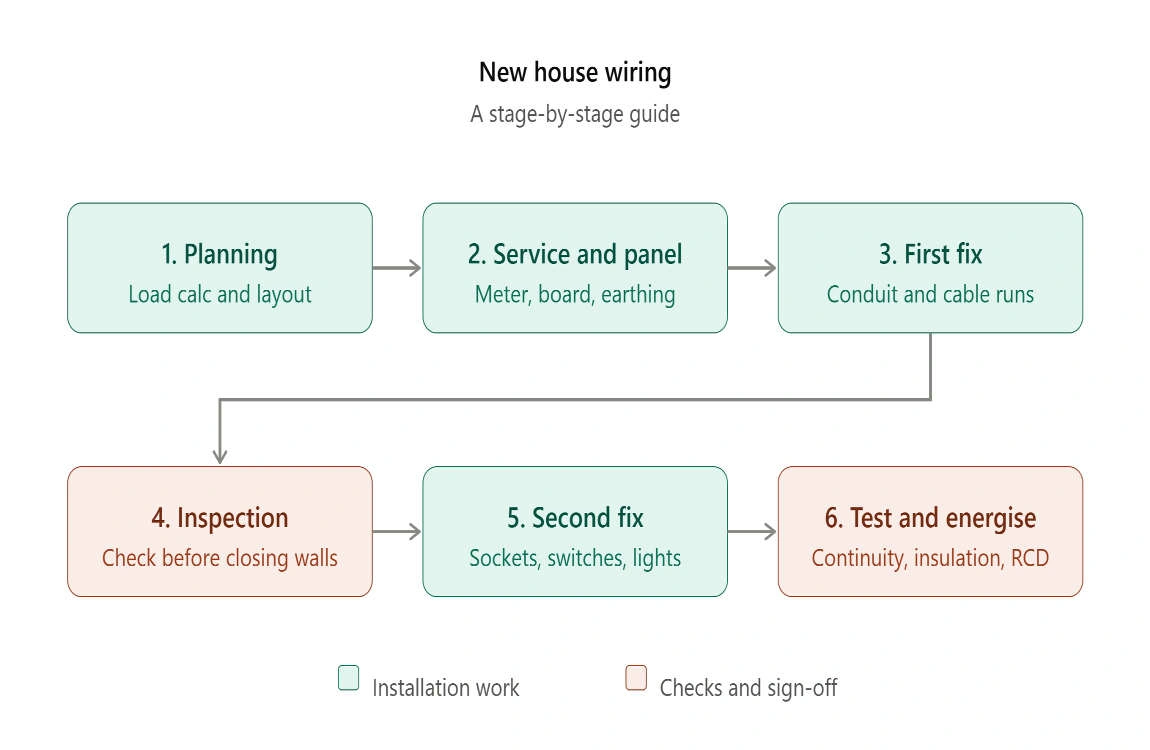
To wire a new house, you (1) plan the electrical load and circuit layout, (2) install the service entrance, meter and main panel, (3) run cables and mount boxes during the “rough-in” stage, (4) pass a rough-in inspection before walls are closed, (5) install switches, outlets, fixtures and breakers during “trim-out”, and (6) pass a final inspection before the utility energizes the home. In most places a permit is required, and a licensed electrician typically does or supervises the work.
Wiring is the one part of a build that disappears behind drywall, which is exactly why getting it right the first time matters. Fixing a mistake after the walls are closed is slow and expensive.
Which Electrical Code Applies to a New House?
In the United States, residential wiring is governed by NFPA 70, the National Electrical Code (NEC). It is revised every three years, and the 2026 edition is the current one. However, your state or city decides which edition it enforces, and many jurisdictions lag behind the newest one. You can check what applies to you on the NFPA’s NEC adoption maps, and the ANSI Webstore listing for NFPA 70-2026 describes the code as adopted across all 50 states in some edition.
In the United Kingdom, new installations follow BS 7671, the IET Wiring Regulations. The IET’s BS 7671 page is the official reference, and the 2026 Amendment 4 is the latest update. Other countries use their own standards, so always confirm the local rules before you buy a single metre of cable.
Plan the Electrical Load and Layout
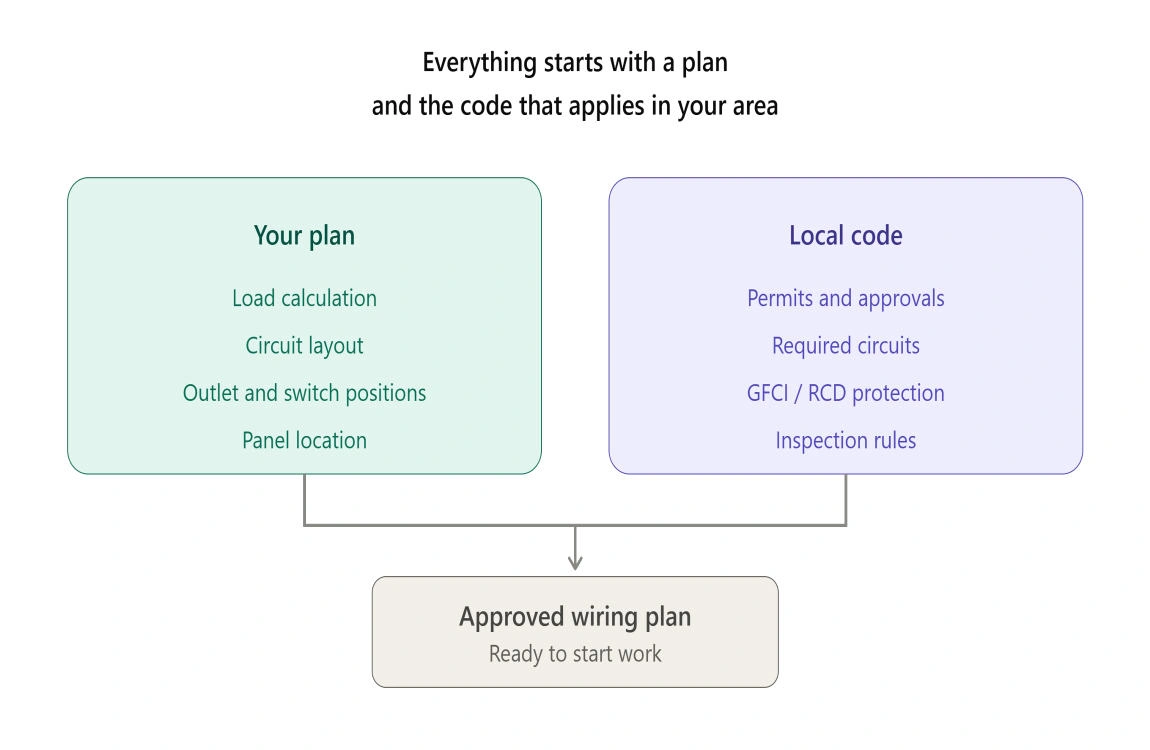
Good wiring starts on paper. Before any cable is pulled, your electrician (or designer) works out how much power the house needs and where it will be used.
- Calculate the load. Add up lighting, general outlets, large appliances (oven, dryer, water heater, air conditioner), and any special loads such as an EV charger or heat pump. A load calculation decides your service size. Many new US homes use a 200-amp service, but your calculation may say otherwise.
- Map the circuits. Decide which outlets and lights share a circuit. Kitchens, bathrooms, laundry rooms and large appliances normally get dedicated circuits.
- Mark every outlet, switch and fixture on the plan, room by room, and walk the framed house with the plan before cables go in.
- Future-proof. Adding an empty conduit to the garage or attic now costs very little compared with opening finished walls later.
Get Permits and Choose Who Does the Work
Almost every jurisdiction requires an electrical permit for new construction. The permit triggers inspections, and those inspections are your protection: they confirm the work meets code and is safe to energize. Some places let homeowners do their own wiring under a permit, while others require a licensed electrician. Ask your local building department before you start. Skipping permits can cause problems with insurance claims and with selling the house later.
Install the Service Entrance, Meter and Main Panel
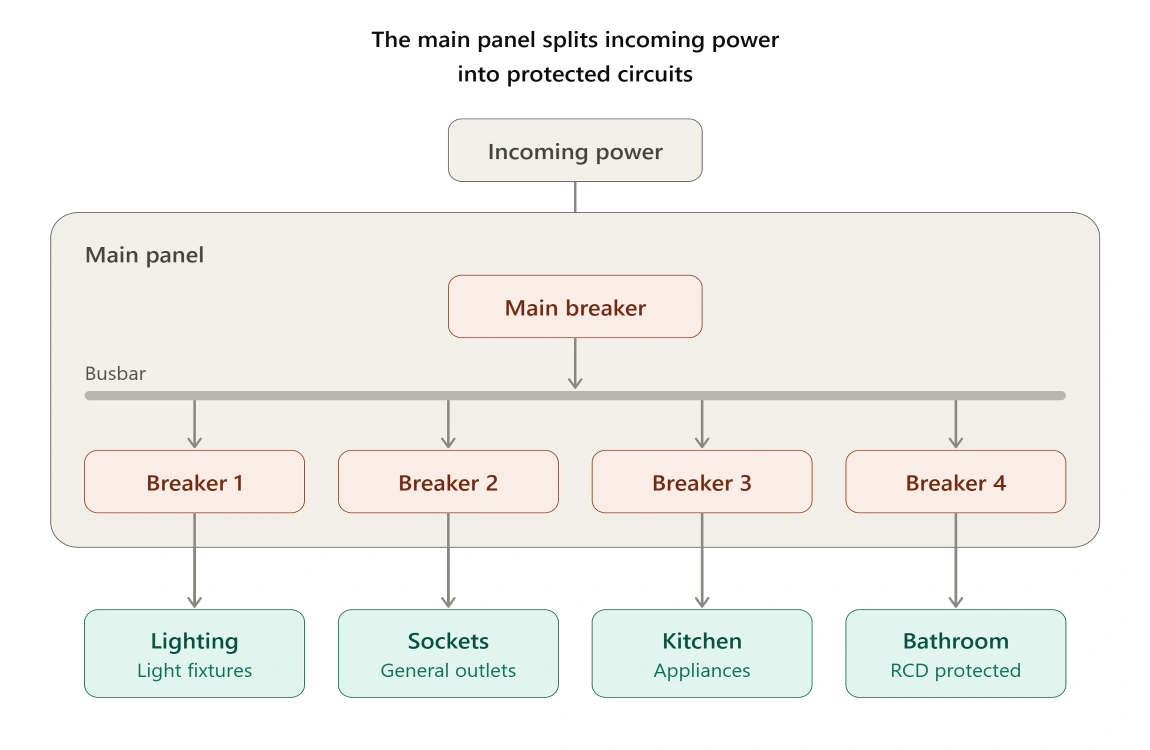
This is the “front door” of your electrical system. Power arrives from the utility to the service entrance, passes through the meter, and feeds the main panel (also called the breaker box or consumer unit in the UK). The panel divides power into individual circuits, each protected by its own breaker.
The utility company normally controls the connection to its network, so you have to coordinate with them early. This stage also includes the grounding and bonding system, which gives fault current a safe path and is one of the most important safety features in the house. Panel installation and service connection are work for a licensed professional.
Choose the Right Wire Size for Each Circuit
The wire gauge has to match the breaker. A wire that is too thin for its breaker can overheat. These are common copper sizes for typical US residential circuits (always confirm with your local code and electrician):
| Circuit type | Typical breaker | Typical copper wire |
|---|---|---|
| General lighting | 15 A | 14 AWG |
| General outlets, kitchen, bathroom, laundry | 20 A | 12 AWG |
| Electric water heater or dryer | 30 A | 10 AWG |
| Electric range | 40-50 A | 8 or 6 AWG |
In the UK, circuits are sized in square millimetres, for example 1.5 mm² for lighting and 2.5 mm² for sockets on a ring or radial circuit, protected by the appropriate MCB or RCBO.
Rough-In Wiring (Before the Walls Close)
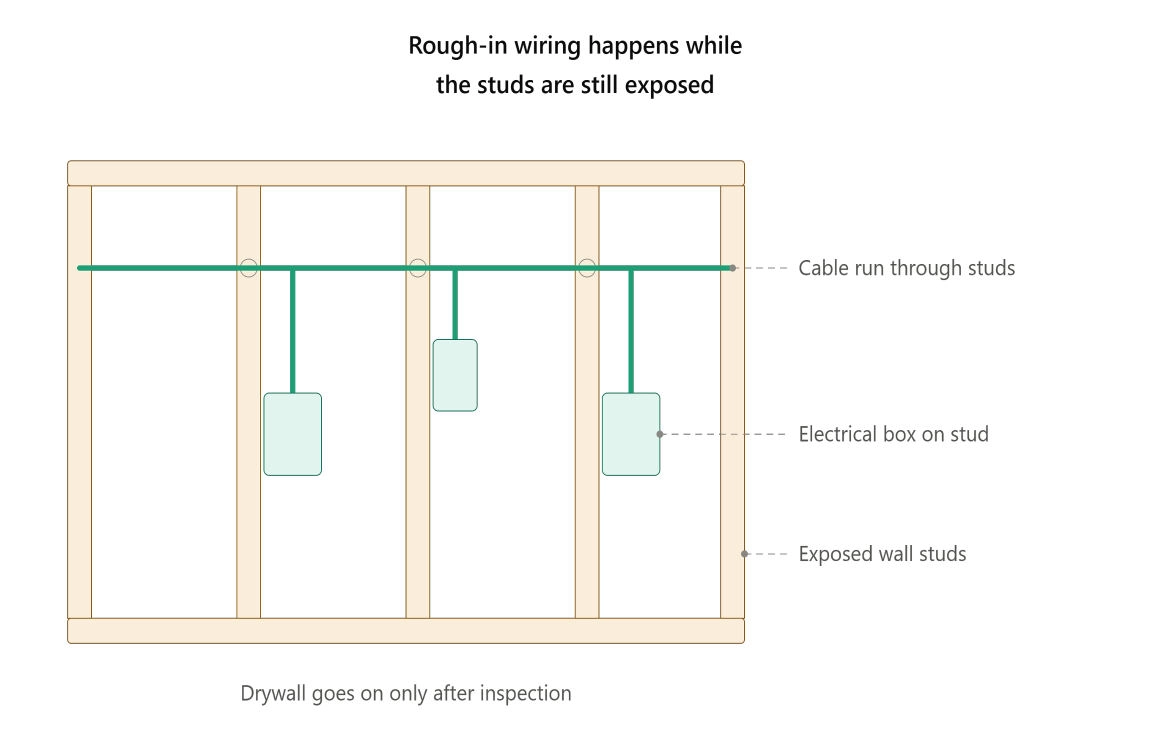
“Rough-in” is the stage where the house is framed but not yet covered with drywall. The electrician:
- Mounts electrical boxes at consistent heights on the studs.
- Drills holes through studs and joists and runs cables from the panel to each box.
- Protects cables where they pass close to the edge of a stud (usually with nail plates).
- Leaves extra wire in each box so devices can be connected later.
- Installs dedicated circuits for the kitchen, laundry, HVAC and large appliances.
Cables are stapled and supported at set intervals, and they should never be pinched, nicked or run in a way that could be hit by a screw later. Damaged insulation is a classic cause of future electrical faults.
Pass the Rough-In Inspection
Before insulation and drywall go up, the local inspector checks the cables, boxes, support, grounding and panel work. If anything fails, it is far easier and cheaper to correct now. Do not close any wall until you have the sign-off.
Know the Safety Devices Your New Home Needs
Modern codes require extra protection that older homes lack. The three you should know:
- GFCI (ground-fault circuit interrupter): cuts power in a fraction of a second if electricity flows where it should not, which reduces shock risk. It is commonly required in kitchens, bathrooms, garages, basements, laundry areas and outdoors.
- AFCI (arc-fault circuit interrupter): detects dangerous arcing in damaged or loose wiring, which can start fires. Newer editions of the NEC require it across most living areas of a home.
- Tamper-resistant outlets: built-in shutters help stop children from inserting objects into sockets.
The Electrical Safety Foundation International (ESFI) reports that the U.S. Consumer Product Safety Commission estimates proper AFCI protection could prevent about half of electrical fires, as covered by EC&M magazine’s report on ESFI survey findings. Those same findings suggest many breaker trips are the device doing its job, not a defect.
Smoke and carbon monoxide alarms also count as part of the wiring plan. New homes usually need hard-wired, interconnected smoke alarms, so the cabling for them has to go in at rough-in.
Trim-Out (Switches, Outlets, Fixtures and Breakers)
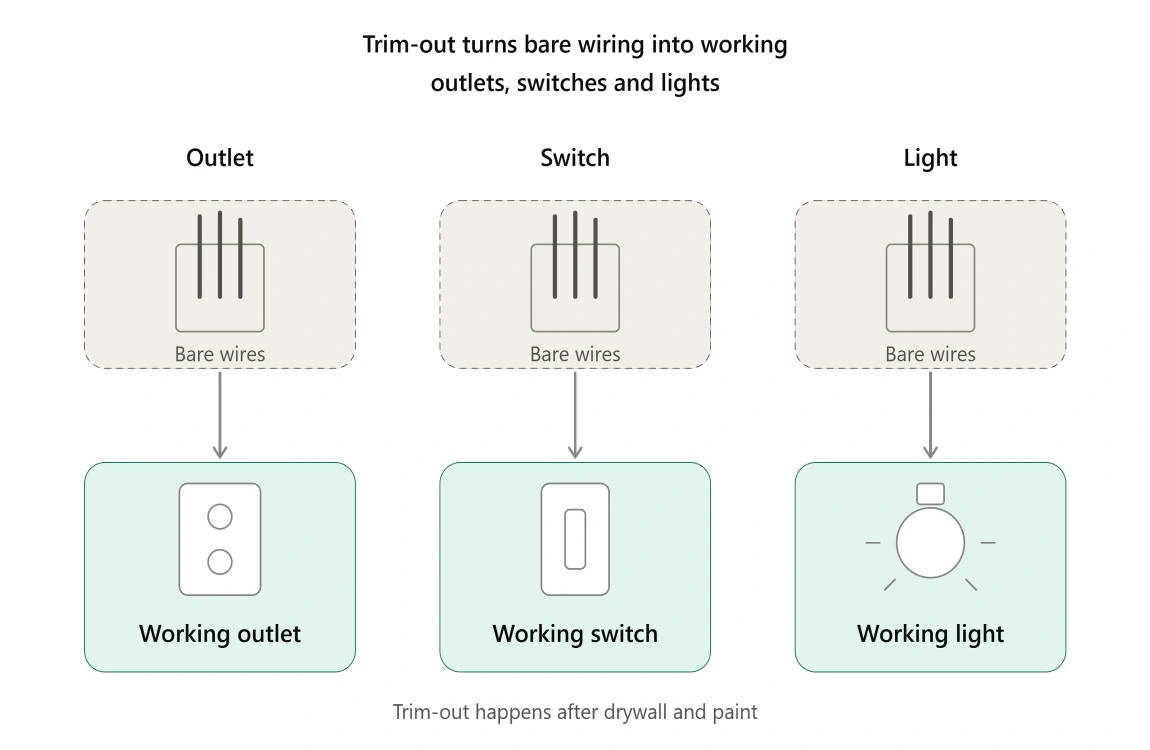
After drywall and painting, the electrician returns for the “trim-out” or “finish” stage. This is when the visible parts go in: outlets, switches, cover plates, light fixtures, ceiling fans, and the breakers inside the panel. Connections are made at each device, polarity is checked, and each circuit is labeled at the panel so you can find the right breaker later.
Testing, Final Inspection and Energizing
The electrician tests every circuit, GFCI and AFCI device, and the grounding system. Then the inspector returns for the final inspection. Once it passes, the utility connects power and the house is live. Keep the inspection records and a copy of the panel schedule with your home documents; they are valuable for insurance and resale.
Common Mistakes to Avoid When Wiring a New House
- Too few outlets. Most people regret not adding more, especially in kitchens, home offices and garages.
- Undersized service or panel. EV chargers, heat pumps and induction cooktops add serious load. Leave spare breaker spaces.
- Skipping permits or inspections. This can void insurance coverage and create resale problems.
- Mixing wire gauges and breakers. Always match wire size to breaker rating.
- Forgetting low-voltage and data. Run network cable, doorbell, thermostat and security wiring while the walls are open.
- Not labeling the panel. A clear label saves time in every future repair or emergency.
How Much Does It Cost to Wire a New House?
Costs vary widely with the home’s size, local labor rates, the service size, and how many special circuits you need. Instead of trusting a generic per-square-foot number, ask at least three licensed electricians for itemized quotes that include the panel, permits, inspections, fixtures allowance and any AFCI/GFCI devices your local code requires.
Frequently Asked Questions
How do you wire a new house step by step?
Plan the load and circuits, get a permit, install the service and main panel, run cables and boxes during rough-in, pass the rough-in inspection, install devices and fixtures during trim-out, then pass the final inspection before the utility energizes the home.
Can I wire my own house?
It depends on where you live. Some jurisdictions allow homeowners to do their own electrical work under a permit and inspection, while others require a licensed electrician. Panel and service connections are the most dangerous parts and are best left to professionals.
What size wire do I use for a new house?
In typical US homes, 14 AWG copper is used for 15-amp lighting circuits, 12 AWG for 20-amp outlet circuits, and 10 AWG for 30-amp appliance circuits. The wire must always match the breaker rating and local code.
What is the difference between rough-in and trim-out wiring?
Rough-in is the first stage, when cables and boxes are installed in open walls before drywall. Trim-out is the finishing stage, when outlets, switches, fixtures and breakers are installed after the walls are finished.
Do new houses need GFCI and AFCI protection?
Yes, in most areas that follow recent editions of the NEC. GFCI protection is required in wet or damp locations such as kitchens, bathrooms, garages and outdoors, and AFCI protection is required for circuits in most living areas.
How long does it take to wire a new house?
Rough-in and trim-out for an average home each usually take days rather than weeks, but the full timeline depends on the home’s size, inspection scheduling and the utility connection date.
Do I need an inspection after wiring a new house?
Yes. New construction normally needs at least a rough-in inspection before walls are covered and a final inspection before power is turned on.
Sources and Further Reading
- NFPA – NFPA 70, National Electrical Code (NEC)
- NFPA – NEC Adoption Maps
- ANSI Webstore – NFPA 70-2026 (National Electrical Code)
- Electrical Safety Foundation International (ESFI)
- EC&M – How Effective Are AFCIs and GFCIs?
- IET – BS 7671 Wiring Regulations
- Designing Buildings – BS 7671 Requirements for Electrical Installations
