
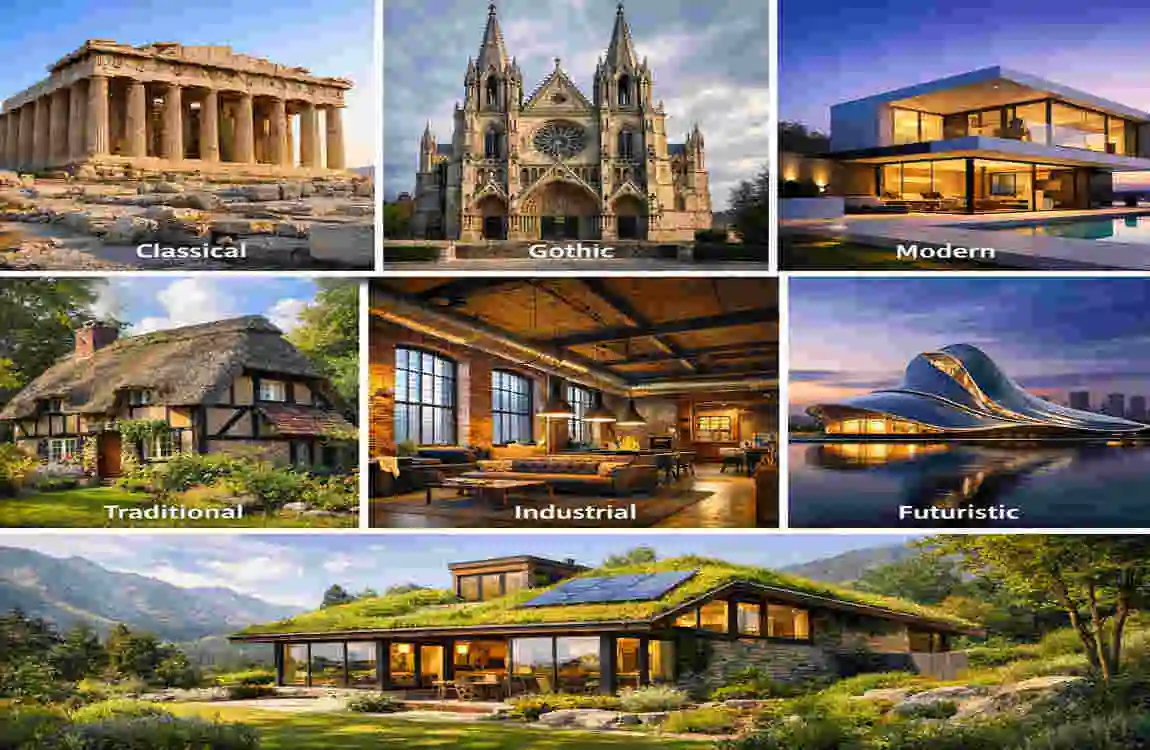
Architecture is more than just the shape of a building; it’s the art and science of creating spaces where people live, work, and play. Understanding what the 7 different types of architecture are helps you read the built world, make smarter design choices, and appreciate the intent behind every façade.
What Are the 7 Different Types of Architecture?
Definition of Architecture
Architecture is the practice of shaping spaces to meet human needs while responding to culture, climate, and technology. It blends aesthetics (what looks good) with function (what works).
Why Architecture Has Different Styles
Over centuries, builders have experimented with materials, construction methods, and cultural influences. These experiments created distinct styles that solve specific problems—whether keeping a house cool, displaying a brand, or reducing energy use.
Importance of Understanding Architectural Types
Knowing the different types lets you:
- Read a building’s purpose at a glance.
- Select the best approach for a new project.
- Communicate clearly with architects, contractors, and planners.
Residential Architecture
What Is Residential Architecture?
Residential architecture designs places where people live—from single‑family homes to high‑rise apartments. Its core goal is to create safe, comfortable, and personal environments.
Common Features
- Private bedrooms and bathrooms.
- Kitchens that encourage family interaction.
- Natural light and ventilation for health.
- Flexible layouts that adapt to life changes.
Popular Home Designs
- Ranch‑style – single‑story, open floor plans.
- Craftsman – exposed beams, built‑in shelves.
- Modern Minimalist – clean lines, large glass panels.
Advantages
- Comfort: Tailored to daily living.
- Energy efficiency: Often includes insulation and orientation for passive heating/cooling.
- Personal expression: Homeowners can customize finishes and layouts.
Real‑Life Examples
- A suburban split‑level in Chicago.
- A Mediterranean villa on the Florida coast.
- A compact micro‑apartment in Tokyo.
Commercial Architecture
What Is Commercial Architecture?
Commercial architecture focuses on buildings that host business activities—offices, retail stores, hotels, and restaurants. Its design must reflect brand image while supporting productivity.
Design Characteristics
- Strong, recognizable façades that convey identity.
- Open floor plans for flexible office layouts.
- Efficient circulation for customers and employees.
Common Commercial Buildings
- Office towers with glass curtain walls.
- Shopping malls with large, column‑free interiors.
- Hotels featuring welcoming lobbies and guest rooms.
Benefits
- Brand reinforcement: Visual cues reinforce the company’s story.
- Revenue generation: Layouts maximize foot traffic and sales.
- Adaptability: Spaces can be re‑configured as business needs evolve.
Industrial Architecture
Definition
Industrial architecture creates manufacturing, storage, and distribution spaces—factories, warehouses, and power plants. Functionality, durability, and safety dominate the design.
Key Features
- High clear‑height ceilings for equipment movement.
- Heavy‑duty steel frames and concrete floors.
- Large loading docks and freight elevators.
Typical Industrial Buildings
- Automobile assembly plants.
- Grain silos and processing facilities.
- Logistics hubs with automated sorting systems.
Modern Industrial Design Trends
- Adaptive reuse: Converting old factories into loft apartments or tech campuses.
- Aesthetic exposure: Leaving structural elements visible for a rugged, “industrial chic” look.
Landscape Architecture
What Is Landscape Architecture?
Landscape architecture designs outdoor spaces—parks, gardens, campuses, and streetscapes. It blends natural elements with built ones to create functional, beautiful environments.
Main Design Elements
- Plant selection and placement.
- Grading and drainage to manage water flow.
- Pathways, seating, and lighting for human use.
Parks, Gardens, and Outdoor Spaces
- Urban pocket parks that provide city dwellers a breath of green.
- Botanical gardens showcasing native flora.
- Campus courtyards that encourage social interaction.
Benefits for Communities
- Health: Access to green space improves physical and mental well‑being.
- Ecology: Trees and wetlands reduce heat islands and filter stormwater.
- Social cohesion: Shared outdoor areas foster community interaction.
Interior Architecture
What Is Interior Architecture?
Interior architecture examines spatial planning inside a building—the arrangement of walls, ceilings, and structural elements to shape how people experience interior volumes.
Interior Architecture vs Interior Design
AspectInterior ArchitectureInterior Design
Scope Structural layout, load‑bearing walls, circulation Furniture, color palettes, décor
Focus Space efficiency, building codes Aesthetic ambiance
Training Architecture license or degree Interior design certification
Common Applications
- Open‑plan office interiors that encourage collaboration.
- Hotel lobbies where circulation and ambiance intertwine.
- Residential remodels that re‑configure walls for modern living.
Benefits
- Improved flow: Reduces congestion and enhances usability.
- Increased property value: Well‑planned interiors attract buyers and tenants.
- Compliance: Ensures spaces meet safety and accessibility codes.
Urban Design Architecture
Definition
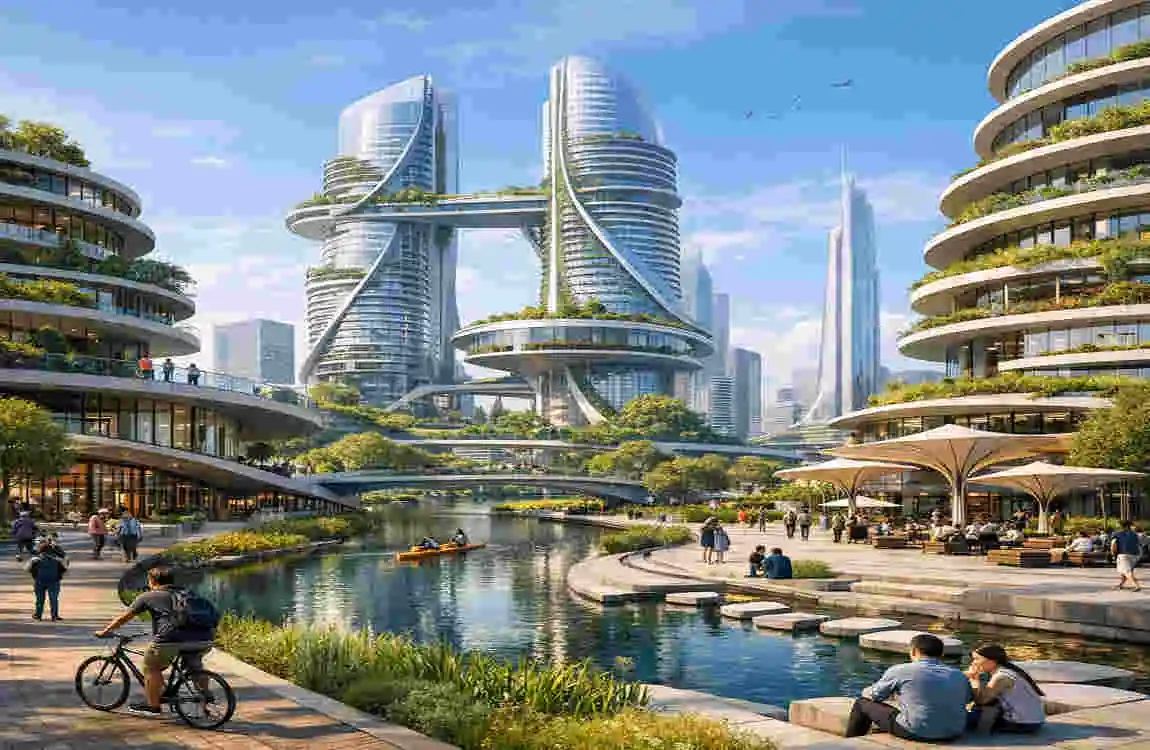
Urban design architecture looks at the layout of entire cities or neighborhoods—streets, public squares, transit corridors, and zoning patterns. It seeks the balance between mobility, livability, and economic vitality.
City Planning Principles
- Mixed‑use development: Combines residential, commercial, and recreational uses.
- Walkability: Prioritizes pedestrians over cars.
- Public realm: Invests in parks, plazas, and civic spaces.
Sustainable Urban Development
- Transit‑oriented development (TOD): Builds dense housing near mass‑transit hubs.
- Green corridors: Connects parks and natural habitats throughout the city.
Examples Around the World
- Copenhagen’s bike‑first street network.
- Singapore’s “Garden City” approach with rooftop gardens and sky bridges.
- Medellín’s cable‑car system that links hillside neighborhoods to the city center.
Green Sustainable Architecture
What Is Green Architecture?
Green architecture designs buildings that minimize environmental impact while providing healthy, comfortable spaces. It integrates energy efficiency, renewable resources, and responsible material choices.
Eco‑Friendly Materials
- Bamboo: Fast‑growing, strong, and renewable.
- Recycled steel: Reduces mining demand.
- Low‑VOC paints: Improve indoor air quality.
Energy‑Efficient Design
- Passive solar orientation—large south‑facing windows in the Northern Hemisphere.
- High‑performance insulation to keep heat in winter, out in summer.
- Solar panels and green roofs that generate power and manage rainwater.
Advantages for Homeowners and Businesses
- Lower utility bills thanks to reduced energy consumption.
- Higher resale value as green features become market differentiators.
- Healthier indoor environments with better ventilation and natural light.
Comparison Table of the 7 Types of Architecture
Architecture TypePrimary PurposeCommon BuildingsMain Features
Residential Living spaces Houses, apartments Comfort, flexibility
Commercial Business use Offices, malls, hotels Branding, efficiency
Industrial Manufacturing & storage Factories, warehouses Durability, large spans
Landscape Outdoor environments Parks, gardens, campuses Nature integration
Interior Indoor spatial planning Homes, offices, hotels Space flow, code compliance
Urban Design City‑wide planning Streets, districts, public plazas Connectivity, sustainability
Green Environmental stewardship Eco‑homes, LEED‑certified offices Energy efficiency, healthy materials
How to Choose the Right Type of Architecture
Consider the Building Purpose
Ask yourself: Is the space meant to be lived in, sold, manufactured, or visited? The primary use will point you toward the appropriate category.
Think About Budget
- Residential and green designs can be cost‑effective at modest scales, while high‑rise commercial towers usually demand larger capital.
Climate and Location
- Hot, humid climates benefit from green strategies like shading and natural ventilation.
- Rural areas often call for industrial or landscape solutions to complement existing land uses.
Sustainability Goals
If reducing the carbon footprint is a priority, embed green architecture principles regardless of the building’s primary type.
Future Expansion
Choose a style that allows flexibility—for example, open‑plan commercial interiors that can be re‑partitioned later.
Common Mistakes to Avoid
- Ignoring functionality: Aesthetic flair can’t replace a practical layout.
- Choosing style over practicality: A bold façade with poor insulation will cost owners in energy bills.
- Poor planning: Skipping feasibility studies leads to costly redesigns.
- Overlooking local building codes: Regulations dictate fire safety, egress, and energy performance.
- Not considering maintenance: Some materials look great initially but demand high upkeep.
Benefits of Understanding Different Architecture Types

- Better design decisions – You can match form with function.
- Improved property value – Well‑designed buildings attract buyers and tenants.
- Efficient construction planning – Knowing the right materials and methods saves time.
- Enhanced sustainability – You can select green solutions that lower operating costs.
- Greater aesthetic appreciation – Recognizing styles boosts cultural awareness.
Frequently Asked Questions (FAQ)
What are the 7 different types of architecture?
The seven main types are Residential, Commercial, Industrial, Landscape, Interior, Urban Design, and Green (Sustainable) Architecture.
Which type of architecture is best for homes?
Residential architecture focuses on comfort, functionality, and personal expression, making it the ideal choice for housing.
What is the difference between interior architecture and interior design?
Interior architecture plans the structural layout and spatial flow of a building. In contrast, interior design selects furnishings, colors, and décor to create a specific look.
Why is green architecture becoming more popular?
It reduces energy use, lowers environmental impact, and creates healthier indoor spaces, all of which align with today’s sustainability goals.
Can one building combine multiple architectural types?
Absolutely. A modern mixed‑use tower can blend residential, commercial, interior, and green principles into a single, cohesive project.
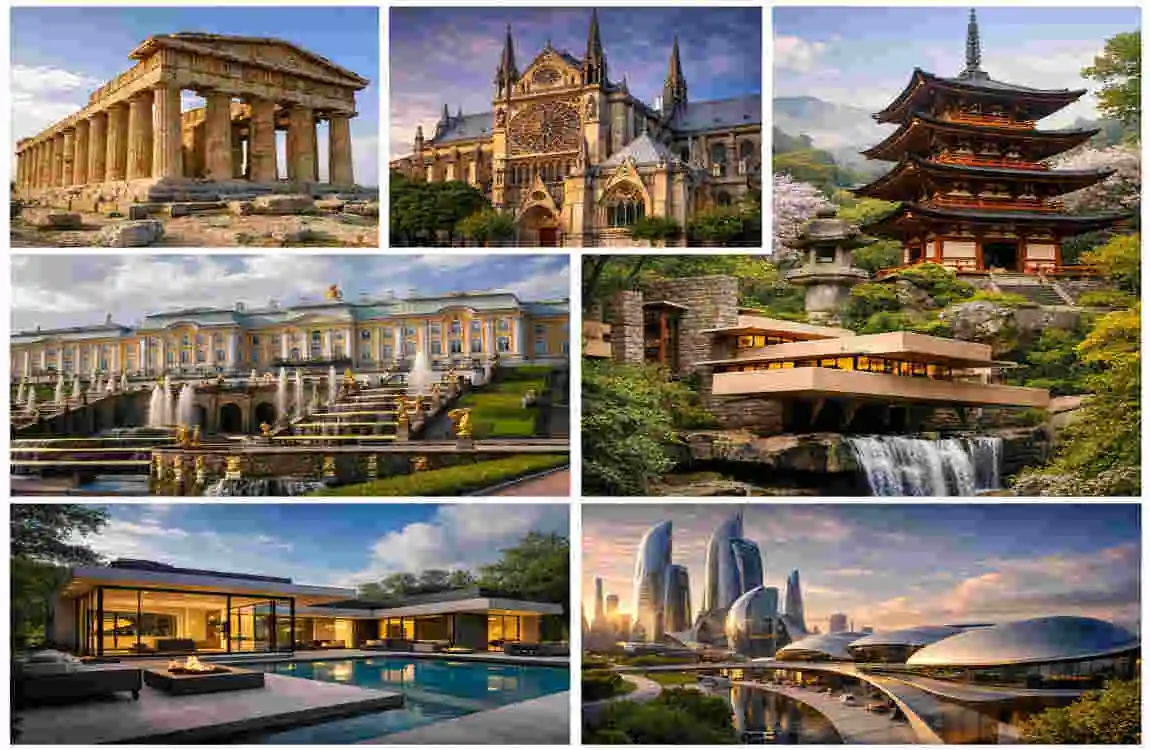
| Architecture Type | Key Features | Common Materials | Famous Example | Best For |
|---|---|---|---|---|
| Classical Architecture | Columns, symmetry, grand entrances | Stone, marble | Parthenon (Greece) | Government buildings, museums |
| Gothic Architecture | Pointed arches, stained glass, tall spires | Stone, glass | Notre-Dame Cathedral | Churches and cathedrals |
| Renaissance Architecture | Balanced proportions, domes, columns | Marble, brick | St. Peter’s Basilica | Historic landmarks |
| Baroque Architecture | Ornate details, dramatic curves, rich decoration | Stone, stucco | Palace of Versailles | Palaces and luxury buildings |
| Modern Architecture | Clean lines, open layouts, minimal ornament | Steel, concrete, glass | Farnsworth House | Homes, offices, commercial spaces |
| Contemporary Architecture | Sustainable design, large windows, flexible spaces | Glass, steel, eco-friendly materials | The Shard (London) | Modern homes and skyscrapers |
| Vernacular Architecture | Built with local materials and traditional methods | Wood, mud, bamboo, stone | Traditional farmhouses | Rural homes and climate-friendly buildings |
