
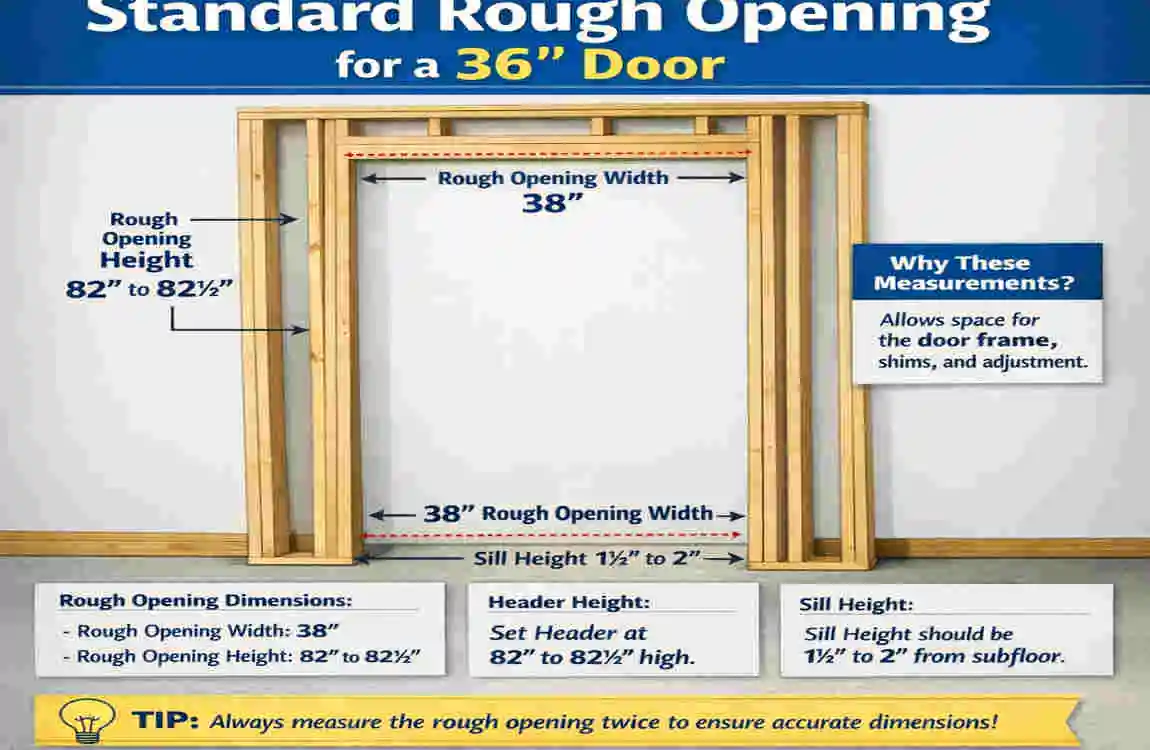
If you are framing a doorway, one of the first things you need to know is what the rough opening is for a 36-inch door. Getting this right matters because even a small mistake can make installation harder later.
The good news is that the answer is usually simple. For most standard prehung 36-inch doors, the rough opening is about 38 inches wide and about 82 1/2 inches tall for a standard 80-inch door.
Still, the exact size can vary slightly depending on the door type, manufacturer, frame style, and finished floor height.
Understanding Rough Door Openings
What is a rough opening?
A rough opening is the framed space in the wall before the door is installed. It is not the final finished size of the doorway.
This opening needs to be slightly larger than the door itself so the frame, shims, and adjustments fit properly.
Why accurate measurements matter
If the opening is too small, the door will not fit. If it is too large, you may have trouble making the door sit straight and secure.
That is why measuring carefully saves time, money, and frustration.
What Is the Rough Opening for a 36-Inch Door?
Standard width
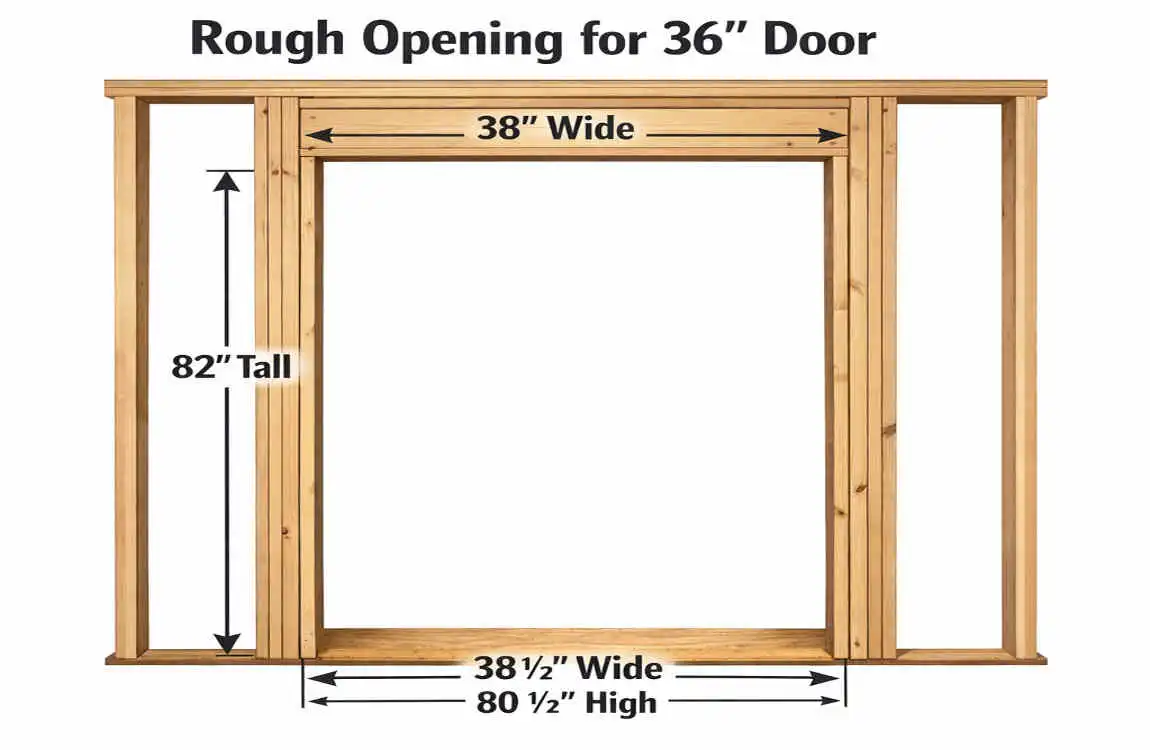
For a 36-inch door, the rough opening is commonly 38 inches wide.
That extra space allows room for:
- The door frame
- Shims
- Small installation adjustments
Why it can vary
Not every door is built the same way. Some manufacturers may ask for a slightly different opening.
So before you frame the wall, always check the door label or installation instructions.
Standard Rough Opening Height for a 36-Inch Door
Typical height for an 80-inch door
Most interior doors are 80 inches tall. For these, the rough opening is usually around 82 1/2 inches high.
This gives enough room for the frame and for leveling during installation.
Flooring can change the height.
If you are installing the door before the final flooring is in place, you need to think ahead. Tile, wood, carpet, or underlayment can all affect the finished height.
That means the rough opening may need a little extra planning.
Taller doors
If your door is taller than standard, the rough opening will also be taller. Always measure the actual door unit before framing.
How to Calculate the Rough Opening for a 36-Inch Door
Simple beginner formula
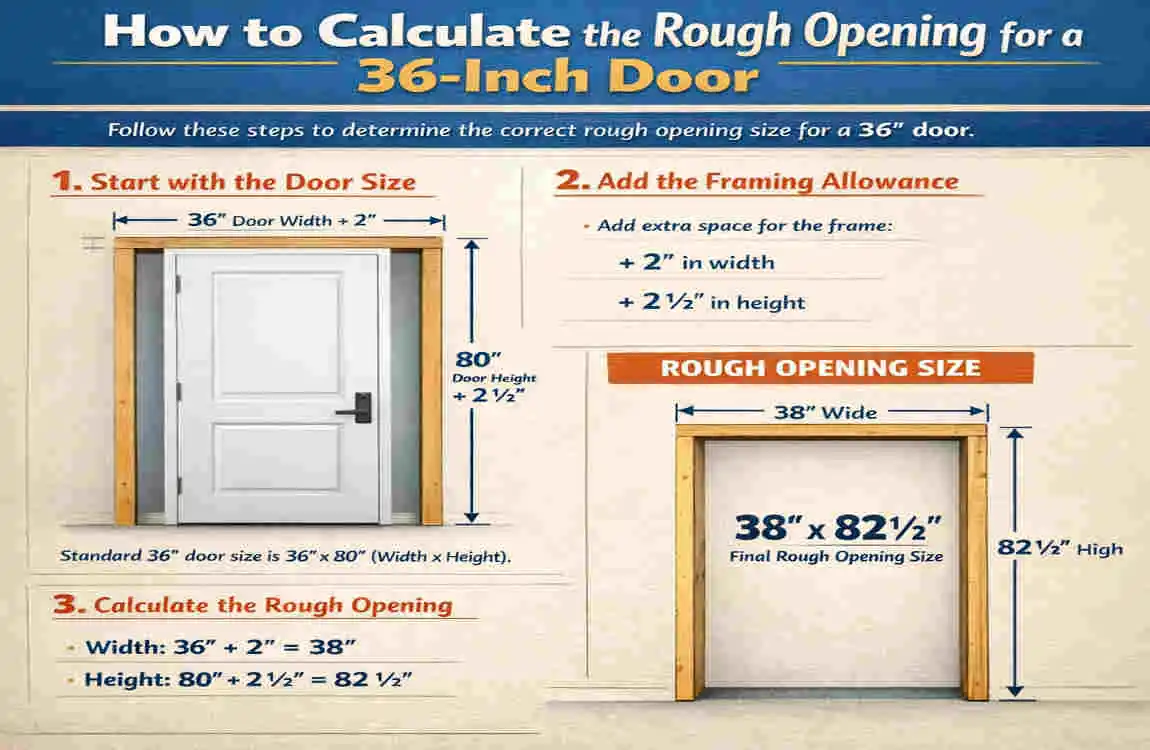
A basic way to think about it is:
Door size + extra space for frame and shims = rough opening
For a standard 36-inch prehung door, that usually means:
- Width: about 38 inches
- Height: about 82 1/2 inches
How to measure correctly
Measure the width across the framed opening from stud to stud. Then measure the height from the subfloor to the top framing.
Make sure the opening is:
- Level
- Plumb
- Square
If it is not, the door may not swing or latch properly.
Rough Opening for Different Types of 36-Inch Doors
Prehung doors
A prehung door comes already attached to its frame. This type usually needs the standard rough opening of about 38 inches by 82 1/2 inches.
Slab doors
A slab door is just the door itself, without the frame. Since it is installed differently, the opening requirements may change.
Interior doors
Most interior 36-inch doors follow standard sizing, but always confirm the exact specs.
Exterior doors
Exterior doors often need more attention because they must seal against weather. Their rough opening may differ slightly from interior doors.
Single and double door systems
If you are installing a double-door setup, the opening will be much larger than that of a single 36-inch door. Do not use the same measurement for both.
Common Mistakes When Framing a 36-Inch Door Opening
Mistakes to avoid
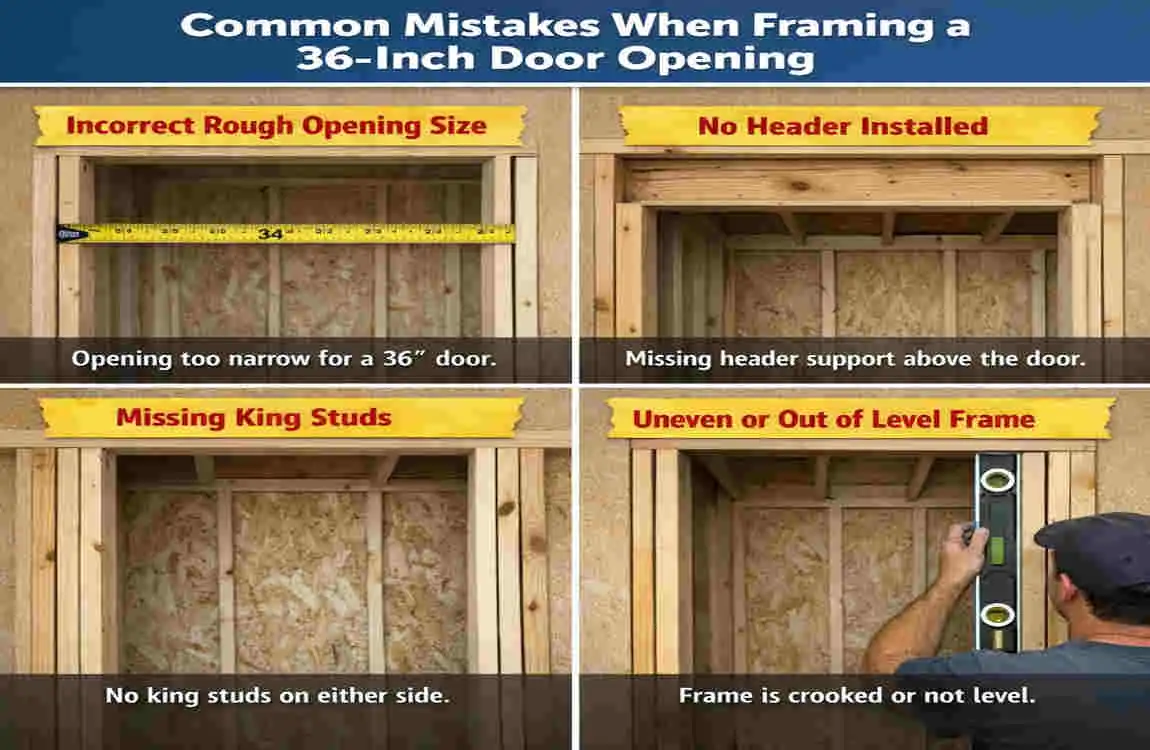
Here are the most common problems people run into:
- Making the opening too narrow
- Forgetting to include the door frame
- Measuring from the wrong point
- Ignoring finished floor height
- Skipping checks for level and square
Why these mistakes matter
Even a small framing error can make installation difficult. You may end up with gaps, sticking doors, or extra repair work.
A careful measurement now is much easier than fixing the problem later.
Frequently Asked Questions
What’s the rough opening for a 36-inch door?
A typical rough opening is about 38 inches wide, but you should always check the manufacturer’s instructions.
What is the rough opening height for a standard 80-inch door?
It is usually around 82 1/2 inches.
How much bigger should a rough opening be than the door?
It should be slightly larger to allow room for the frame, shims, and adjustments.
Is a 36-inch door actually 36 inches wide?
Yes, the door slab is usually 36 inches wide, but the full prehung unit needs a larger opening.
Should I check the door manufacturer’s instructions?
Yes, always. This is the safest way to make sure the door fits correctly.
| Item | Standard Measurement |
|---|---|
| Door slab width | 36 inches |
| Typical rough opening width | 38 inches |
| Door slab height | 80 inches |
| Typical rough opening height | 82½ inches |
| Common door size | 3 ft × 6 ft 8 in |
| Extra width allowed | 2 inches |
| Extra height allowed | 2½ inches |
| Purpose of extra space | Room for the frame, shims, and adjustments |
