
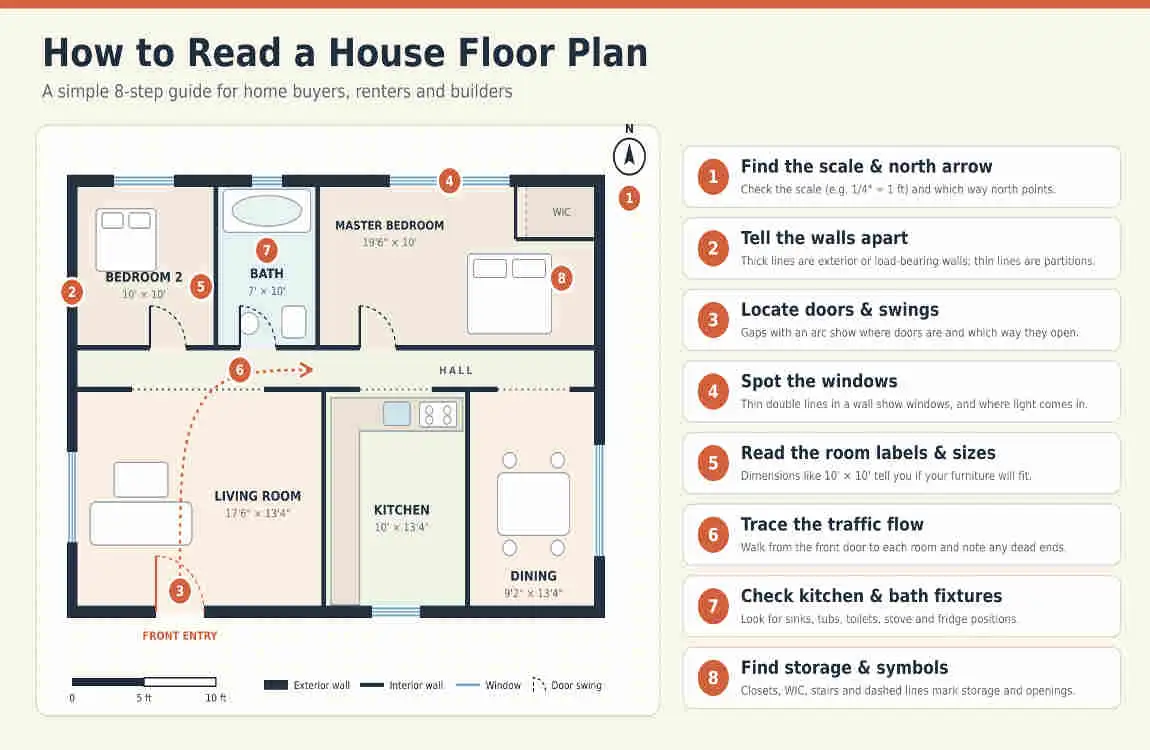
To read a floor plan for a house, check the scale and north arrow first, then read the legend. Find the front door and “walk” through the plan room by room, noting door swings, windows, dimension lines and how spaces connect. Finish by testing the layout against your daily routine and your furniture.
A floor plan can look like a puzzle of boxes and thin lines. Once you know what to look for, it becomes the most honest description of a home you’ll find in a listing. Photos show you the best angle of a room. The plan shows you how the house works when you actually live in it: where you drop your shopping, how far it is from your bed to the bathroom, and whether the sofa you love will fit.
What a floor plan actually shows
A floor plan is a drawing, made to scale, that shows a level of a building as if you were looking straight down on it. Houzz describes it as a scaled view from above of how rooms, spaces and physical features relate to one another on a single floor. Technically, it is a horizontal slice through the house taken about 4.5 feet above the floor, which is why you can see door openings, window positions and fixtures but not the ceiling, as Noble Desktop’s blueprint-reading guide explains.
The 7-step method to read any house plan
Start with the title block, scale and north arrow
Look for the scale, usually printed along the bottom of the sheet, and the north arrow. LoopNet’s plan-reading guide notes that scale is typically marked at the bottom edge. The north arrow matters more than most people think: it tells you which rooms get morning sun, which face the street and where the garden sits.
Read the legend before anything else
Symbols are mostly consistent, but not universal. Architects and software tools draw them a little differently, so the legend (or key) is the final authority. Skipping it is how “SD” ends up meaning a smoke detector to you and a sliding door to the designer.
Find the front door and walk the plan
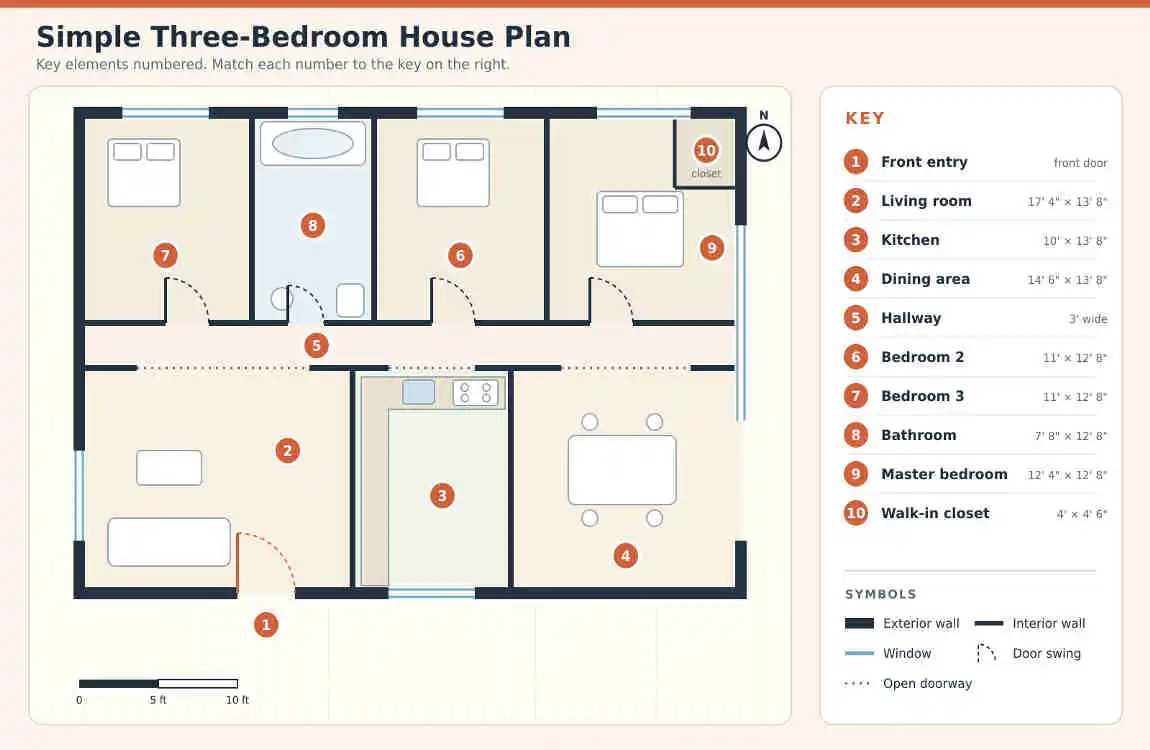
Place your finger on the front door and move through the house the way you would on a normal day. What do you see first? Do you pass a bathroom straight away? This simple walk-through is the same advice NewHomeSource gives home shoppers when checking circulation.
Decode doors, windows and openings
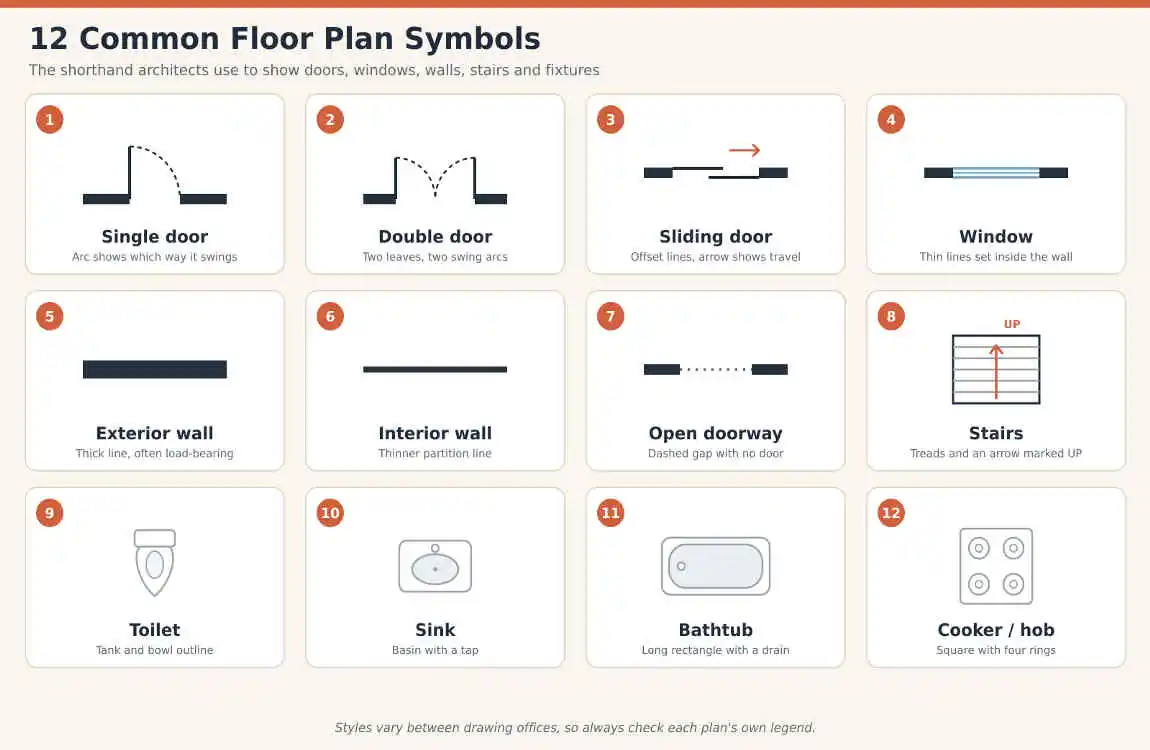
A door is drawn as a gap in the wall with a leaf and an arc that shows where it swings. A window is a thin rectangle set into the wall. A plain gap with no leaf is an open doorway. Check swing arcs against furniture: a door that opens into your bed or hits the fridge is a daily annoyance.
Check dimensions, not just room shapes
Rooms drawn at the same size on a page can be very different in real life if the scale changes between sheets. Always use the written dimensions or the scale bar, never your eyes.
Study how rooms connect
Look at which spaces share walls and doorways. Is the kitchen near the dining area? Are bedrooms tucked away from the living space? Are bathrooms reachable without crossing a social area?
Test the plan against your life
Measure your bed, sofa and dining table and sketch them in. A layout is only good if your life fits inside it.
Floor plan symbols and abbreviations
You do not need to memorise every symbol. Learn the dozen that appear on almost every house plan and rely on the legend for the rest.
| Abbreviation | Meaning | Where you’ll see it |
|---|---|---|
| MBR / BR | Primary bedroom / bedroom | Room labels |
| WIC | Walk-in closet | Off bedrooms |
| LR / DR / KIT | Living room / dining room / kitchen | Room labels |
| REF, DW | Refrigerator, dishwasher | Kitchen |
| W/D | Washer and dryer | Utility room or hall closet |
| UP / DN | Stairs going up or down | Next to stair arrows |
| RO | Rough opening for a window or door frame | Door and window notes |
| SD | Smoke detector or sliding door, depending on context | Check the legend |
The last two rows come from Planner 5D’s symbols guide, which also warns that some abbreviations have more than one meaning.
How to use scale and dimensions
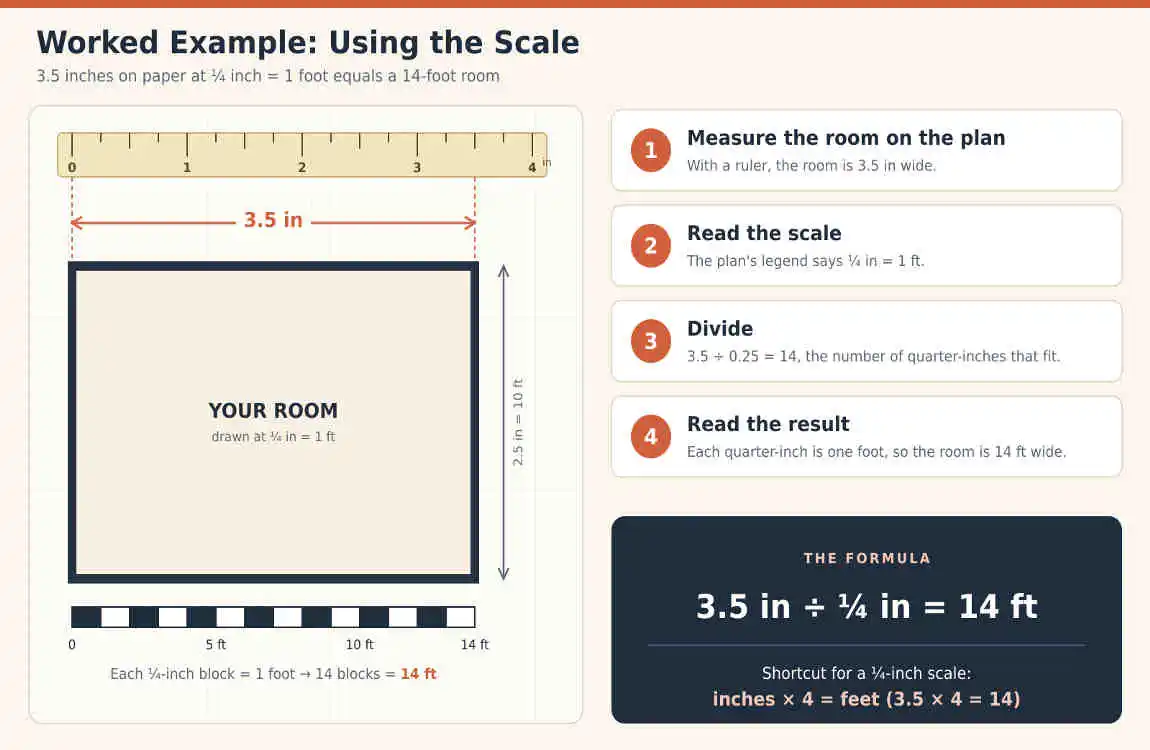
Scale is what turns a drawing into something you can trust. On US plans, 1/4 inch = 1 foot is the most common house scale. On metric plans you will often see 1:50 or 1:100. The method is the same either way: measure on paper, then convert to real distance using the ratio.
One warning: if a plan has been resized, screenshotted or printed to “fit page”, a ruler will mislead you. In that case, rely on the printed scale bar or on a labelled dimension, which is the same caution given by Homestyler’s layout guide.
Traffic flow and zoning
Good houses are easy to move through. As a buyer, trace the routes you will use every day. NewHomeSource suggests asking practical questions such as whether it is easy to carry groceries from the garage to the kitchen, and whether the dining area is convenient to the kitchen floor. A plan can look generous on paper and still force you to walk through the living room to reach the bathroom.
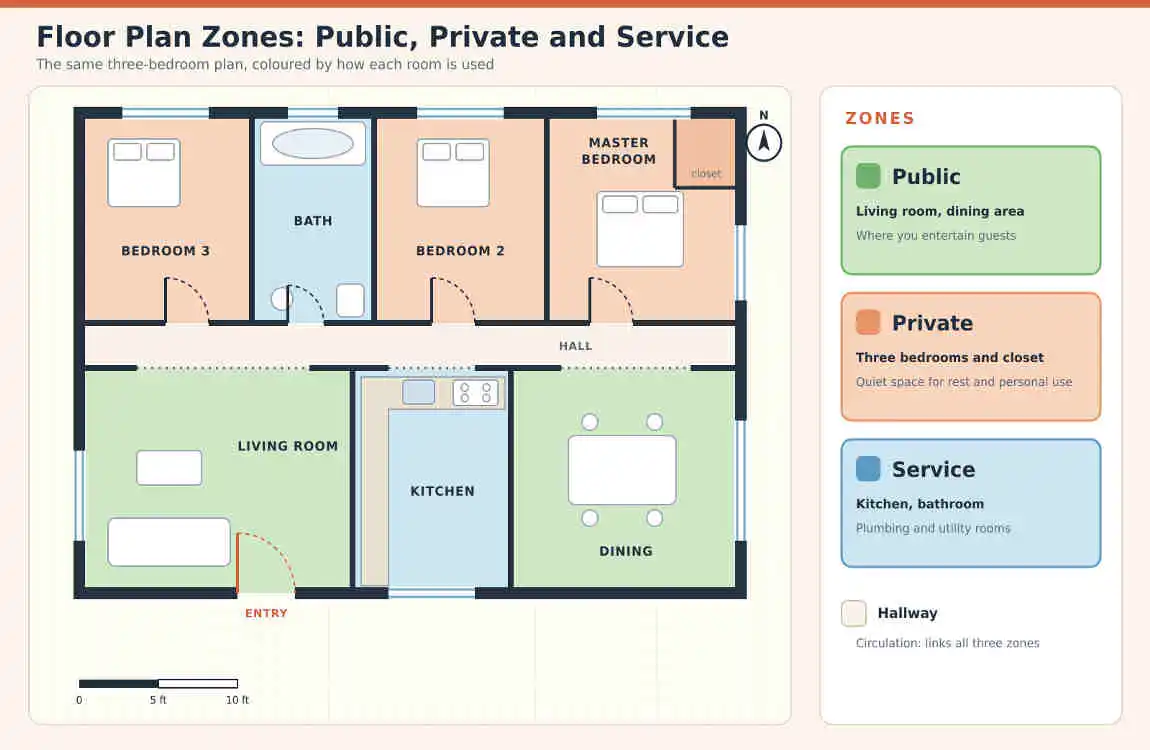
It also helps to think in zones. Social rooms (living, dining, kitchen) sit together, bedrooms sit together, and bathrooms and halls act as a buffer. When quiet and noisy areas are separated, the house feels calmer without any extra square footage.
According to Redfin’s guide to comparing homes, a floor plan reveals flow and room-to-room adjacencies that photos often hide, which is exactly why it is worth reading before you book a viewing.
A quick buyer’s checklist
- Entry: is there somewhere to drop coats, shoes and bags?
- Kitchen: is it close to the entrance and dining space? Is there counter space either side of the hob?
- Bedrooms: are they separated from the noisiest rooms? Is the nearest bathroom easy to reach?
- Storage: can you find wardrobes, a linen cupboard and a utility area?
- Windows: which rooms face which way? Use the north arrow.
- Furniture: can you place a bed, sofa and table with clear walking space and door swings?
- Future flexibility: could a bedroom become an office, or a dining room become a playroom?
Square footage: why the number can differ
Two plans for similar houses can show different sizes simply because they were measured differently. In the US, the voluntary ANSI Z765 standard sets out how to calculate the square footage of single-family homes. According to Home Innovation Research Labs, the standard covers above-grade and below-grade areas separately, and Fannie Mae requires appraisers to use the 2021 version for properties that need interior and exterior inspections. The same standard has houses measured to the nearest inch or tenth of a foot, with the final figure reported to the nearest whole square foot, as a:la mode’s ANSI compliance guide quotes from the standard.
What this means for you: treat listing square footage as a good starting point, not a guarantee. Basements, garages and rooms with low ceilings are the most common reasons figures disagree. If size matters to your decision, ask how it was measured.
What a floor plan can’t tell you
Redfin’s advice on using floor plans and listing photos is blunt about this: a plan won’t show how bright a room feels at a given time of day, how much traffic noise reaches the bedroom, or whether a hallway feels cramped. It also generally won’t show the exterior look of the house, ceiling heights or which walls are structural.
That is why the best approach is to pair the plan with a viewing. Use the plan to shortlist, then use the visit to check light, sound, ceiling height and condition. If you’re planning to knock down a wall, never assume it is non-structural from the plan alone; get a qualified professional to check first.
Frequently asked questions
How do you read a floor plan for a house?
Start with the title block, scale and north arrow. Check the legend, then find the front door and walk through the plan room by room. Read the dimension lines, note the door swings and window positions, and check how rooms connect. Finally, compare the layout with how you actually live.
What does the scale on a floor plan mean?
Scale tells you how much a real building has been reduced on paper. At 1/4 inch = 1 foot, a room that measures 3.5 inches on the plan is 14 feet wide in real life. Metric plans often use 1:50 or 1:100.
What do the curved lines on a floor plan mean?
A curved or dashed arc beside a door shows the direction and path the door leaf swings. The straight line attached to the wall shows the hinge side. Keep that arc clear of furniture.
Are the room sizes on a floor plan exact?
Not always. Dimensions on marketing plans are often approximate, and measurement methods differ. For homes sold in the US, appraisers follow the ANSI Z765 square footage standard. If a measurement matters for a purchase or a renovation, measure the room yourself.
What can’t a floor plan tell you about a house?
A floor plan does not show how bright a room feels at different times of day, how much road noise reaches the bedroom, or whether a hallway feels cramped. Visit the home in person to check those things.
Can you tell if a wall is load-bearing from a floor plan?
Usually not. A basic floor plan shows where walls are, not which ones carry the structure. Thicker lines can hint at structural walls, but a structural drawing or a qualified engineer is the reliable way to confirm before you remove anything.
Sources
- Houzz: How to Read Your Architect’s Plans
- Redfin: What Is a Floor Plan? How to Read One When Buying a Home
- Redfin: How Floor Plans Help Buyers Compare Homes
- Redfin: How to Use Floor Plans and Listing Photos When Shopping for a Home
- NewHomeSource: How to Read a Floor Plan
- LoopNet: Tips for Reading a Floor Plan
- Noble Desktop: Understanding Different Types of Doors and Windows in Floor Plans
- Planner 5D: Floor Plan Symbols and Abbreviations
- Homestyler: Room Layout Symbols and How to Read a Floor Plan
- Home Innovation Research Labs: ANSI Z765 Square Footage Standard FAQ
- a la mode: ANSI Compliance, Measuring, Rounding and Reporting
