
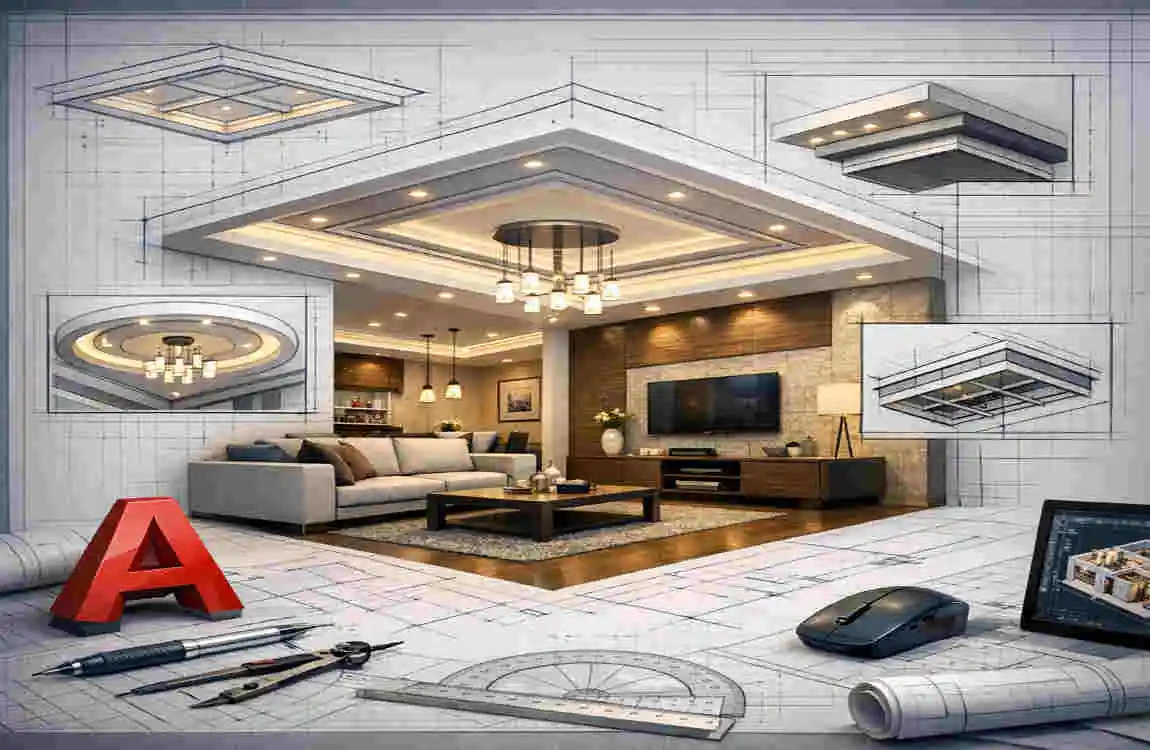
Ceiling design is a big part of modern home interiors. A good ceiling can make a room look taller, cleaner, and more stylish. It can also improve lighting and give the space a more finished feel.
That is why ceiling design in AutoCAD for house projects is so useful. AutoCAD helps designers, architects, and even homeowners create accurate ceiling layouts before any work starts. This makes planning easier and reduces mistakes later.
What Is Ceiling Designing in AutoCAD for a House?
Understanding AutoCAD Ceiling Design
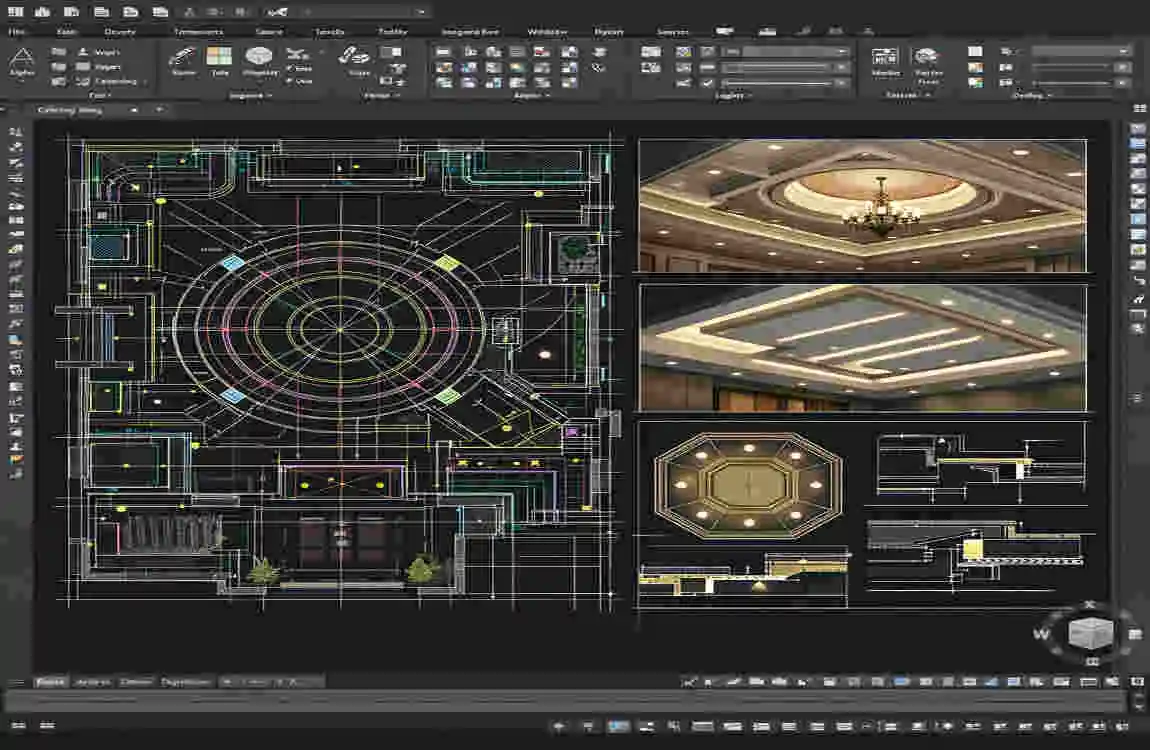
AutoCAD is a design tool used to make detailed drawings. In home interior work, it helps create ceiling plans, lighting layouts, and decorative ceiling patterns.
Designers often use it for:
- False ceiling layouts
- Lighting plans
- Ceiling shapes and borders
- 3D ceiling views
Why Use AutoCAD for House Ceiling Design?
AutoCAD makes the process easier and more professional. It provides accurate measurements, allows quick edits, and helps everyone clearly understand the final plan.
This is especially useful when working on a house ceiling plan because even small mistakes in ceiling design can affect lighting, cost, and installation.
Benefits of Creating House Ceiling Designs in AutoCAD
Accurate Measurements and Planning
AutoCAD helps you work with exact sizes. This is important because ceiling work needs proper spacing, balanced lighting, and correct fitting.
Better Visualization
You can see how the ceiling will look before construction. This helps you understand the final result and make better choices.
Easy Design Changes
If you want to move a light, change a border, or adjust a shape, AutoCAD makes it simple. This saves time and effort.
Professional Results
A well-made AutoCAD ceiling design looks neat and clear. It gives the project a more polished and modern feel.
Essential Tools for Ceiling Designing in AutoCAD
Drawing Tools
These tools help create the basic ceiling shape.
- Line tool for straight edges
- Polyline for connected shapes
- Rectangle for room and ceiling borders
- Circle for light points and decorative details
- Arc for curved parts
Modify Tools
These tools help improve and adjust the drawing.
- Trim to cut extra lines
- Extend to lengthen lines
- Offset to create parallel borders
- Mirror to copy shapes evenly
- Copy to repeat details
Layer Management
Layers help separate different parts of the design. For example:
- Ceiling boundaries
- Lighting points
- Electrical layout
- Decorative elements
This keeps the drawing clean and easy to read.
Dimension and Annotation Tools
These tools help add measurements and labels. They make the drawing more useful for construction teams and help avoid confusion.
Step-by-Step Guide: Ceiling Designing in AutoCAD for House
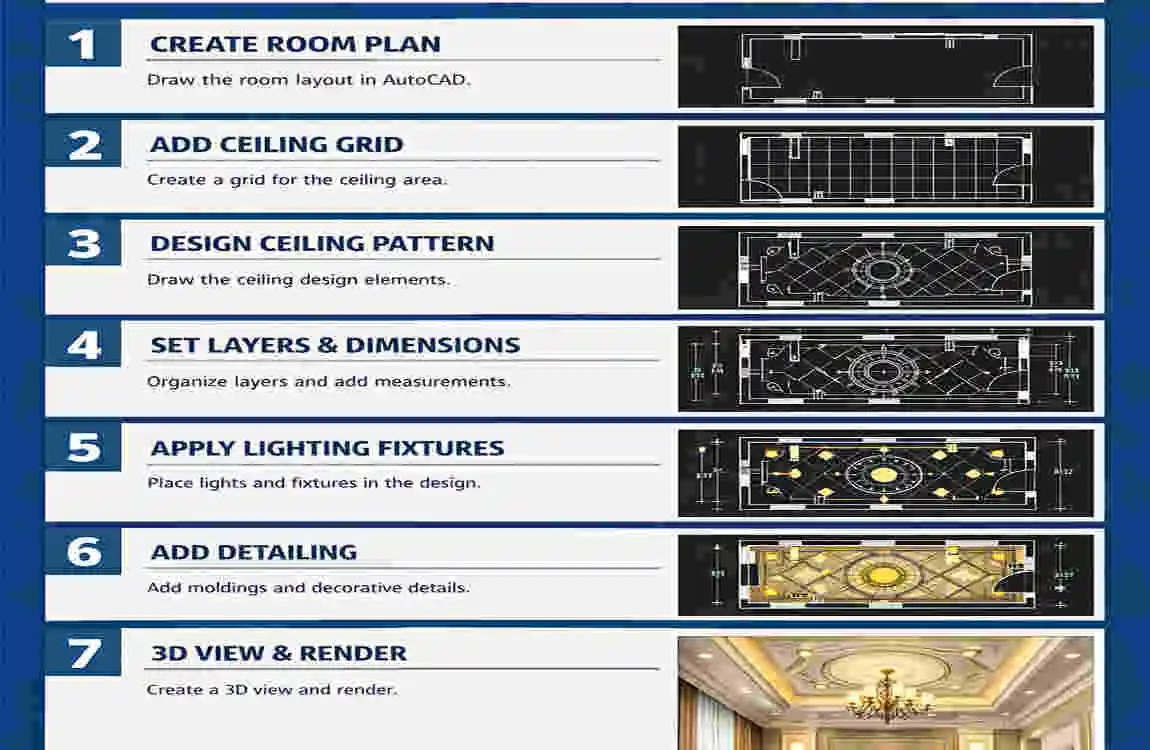
Create a New AutoCAD Drawing
Start by opening a new project file. Set the correct units, choose the right workspace, and prepare the drawing area.
This first step matters because every modern ceiling layout starts with a clean and organised file.
Draw the Room Layout
Next, draw the walls, room boundaries, doors, and windows. Add accurate dimensions so the ceiling design fits the room properly.
An accurate house ceiling plan should match the actual room dimensions exactly.
Plan the Ceiling Shape
Now choose the ceiling style. You can create:
- Simple rectangular ceilings
- Tray ceilings
- Coffered ceilings
- Modern false ceilings
Keep the shape balanced and practical. A simple layout often looks cleaner and more elegant.
Add Ceiling Details
After the main shape is ready, add details like borders, levels, or decorative lines. You can also include curved edges or layered sections for a richer look.
These small details help turn a plain ceiling into a stylish interior feature.
Add Lighting Layout
Lighting is one of the most important parts of false ceiling design in AutoCAD. Place lights carefully for both beauty and function.
Common lighting types include:
- LED lights
- Spotlights
- Chandeliers
- Cove lighting
Good lighting can highlight the ceiling design and make the room feel warm and modern.
Create a 3D Ceiling View.
If needed, convert the 2D plan into a 3D view. This helps you see the shape, depth, and lighting effect more clearly.
You can also apply finishes and materials to check how the final ceiling may look.
Export and Share the Design
Once the drawing is complete, save it and share it with the contractor or installer. You can also print the layout for easier use on site.
This step helps everyone stay on the same page.
Popular AutoCAD Ceiling Design Ideas for Modern Homes
Modern False Ceiling Designs
Modern homes often feature simple, stylish ceiling layouts. Clean geometric shapes, layered borders, and floating ceiling concepts are very popular.
Living Room Ceiling Ideas
The living room is a great place for a statement ceiling. You can combine decorative panels, LED lights, and premium finishes to create a strong visual impact.
Bedroom Ceiling Designs
Bedrooms need soft and relaxing designs. Simple patterns, gentle lighting, and wooden ceiling concepts work very well here.
Kitchen Ceiling Designs
Kitchen ceilings should look neat and be easy to maintain. Moisture-resistant materials and integrated lighting are smart choices.
Common Mistakes to Avoid in AutoCAD Ceiling Design
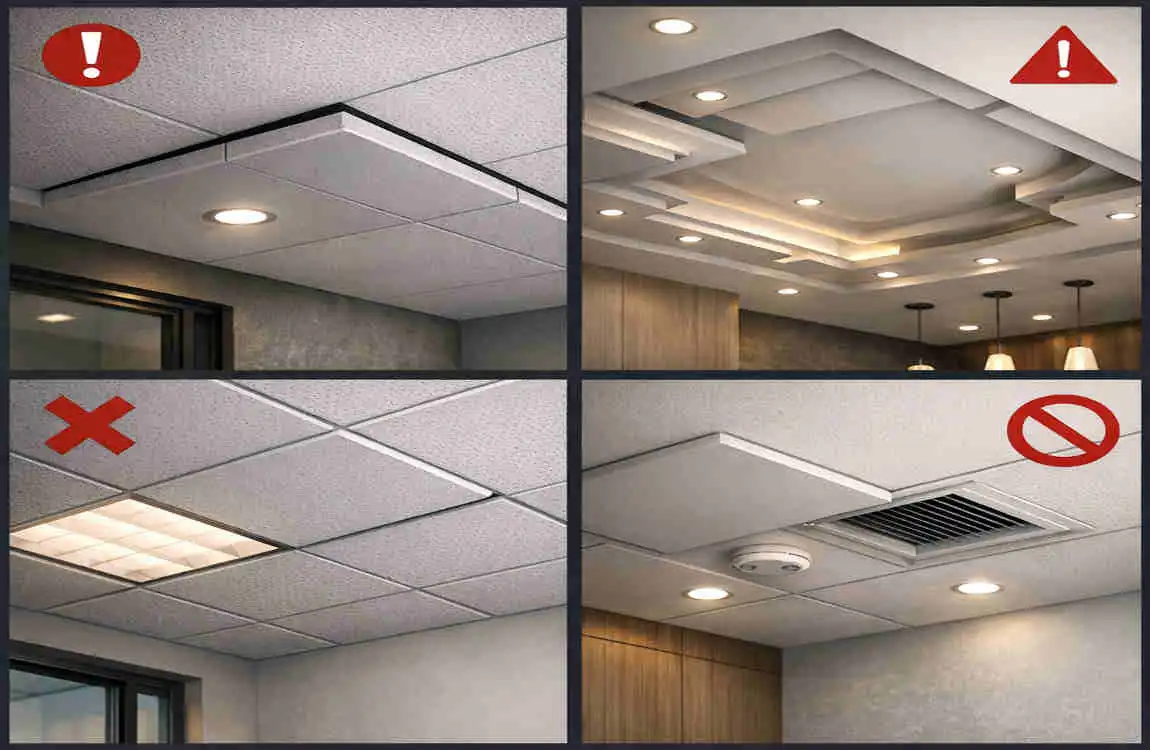
Incorrect Measurements
Even a small error can cause problems during installation. Always check dimensions before finalising the design.
Poor Lighting Planning
Lights should match the room’s purpose. Do not place them randomly.
Overcomplicated Designs
Too many layers or patterns can make the ceiling feel busy. Simple designs often look more elegant.
Ignoring Construction Requirements
A ceiling must look good on screen and also work in real life. Always keep installation limits in mind.
Tips for Creating Professional Ceiling Designs in AutoCAD
Here are a few easy tips to improve your work:
- Use proper layers
- Keep measurements accurate
- Make the layout simple and functional
- Use templates for faster work
- Check the design before sharing
- Think about furniture placement and room use
These small steps can improve the overall result of your AutoCAD home design project.
Frequently Asked Questions
What is ceiling designing in AutoCAD for house projects?
It means creating digital drawings for ceiling layouts, lighting plans, and decorative ceiling details.
Is AutoCAD useful for false ceiling design?
Yes, it is very useful because it gives accurate measurements and clear plans.
Can beginners create ceiling designs in AutoCAD?
Yes, beginners can start with basic tools and simple layouts.
What types of ceilings can be designed in AutoCAD?
You can design false ceilings, tray ceilings, coffered ceilings, wooden ceilings, and more.
Why should homeowners use AutoCAD ceiling designs?
It helps them visualise the final look, avoid mistakes, and plan more effectively with contractors.
| Ceiling Design Process | Key Details | |
|---|---|---|
| Understand Room Layout | Measure the room size, shape, height, and lighting requirements before starting the AutoCAD design. | |
| Create Basic Floor Plan | Draw the room boundaries, walls, doors, and windows using accurate dimensions. | |
| Design Ceiling Pattern | Add false ceiling layouts, curves, layers, or modern geometric designs according to the interior style. | |
| Add Lighting Points | Place LED lights, chandeliers, spotlights, and other fixtures for a realistic ceiling plan. | |
| Choose Ceiling Materials | Include gypsum board, wood panels, PVC, or other materials in the design details. | |
| Use 3D Visualization | Convert the 2D ceiling plan into a 3D model to preview the final interior look. | |
| Review & Modify Design | Check measurements, proportions, and design balance before finalizing the ceiling plan. | |
| Prepare Final Drawing | Add dimensions, notes, and specifications for easy construction and execution. |
