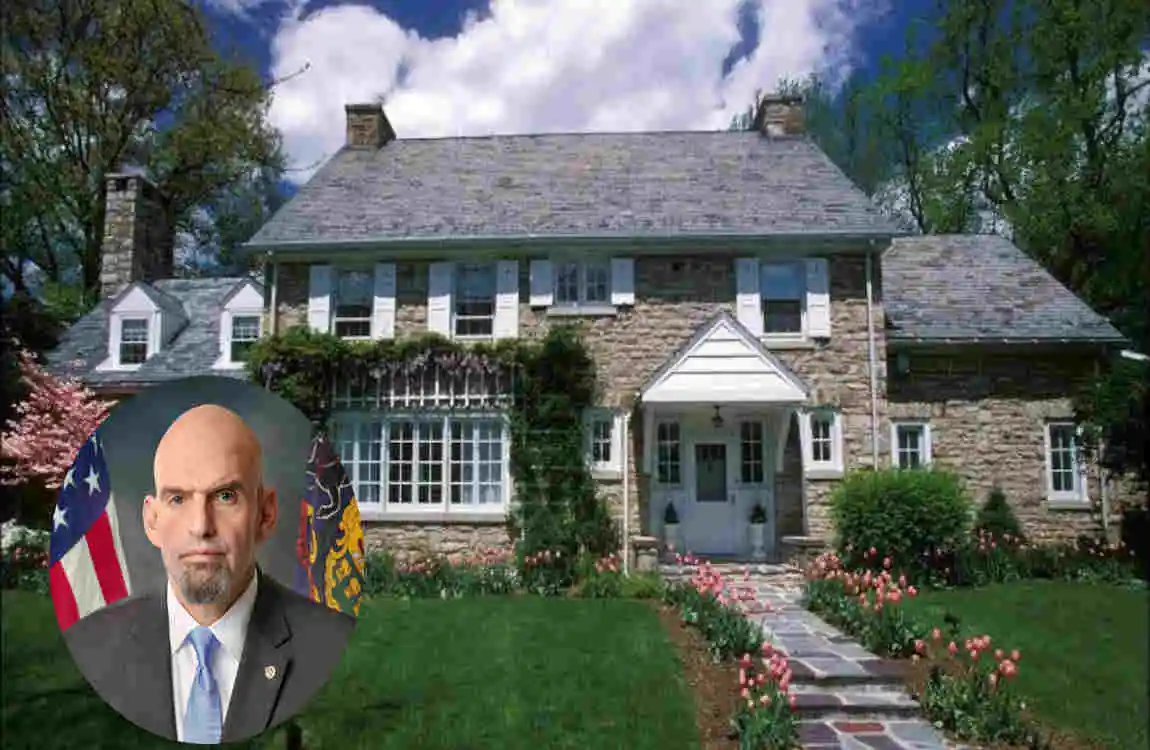
Fetterman’s House is one of the more unusual public-figure homes in Pennsylvania because it was created from a building with an industrial past rather than designed as a conventional suburban residence. U.S. Senator John Fetterman and his family have publicly described their home as a restored car dealership in Braddock, Pennsylvania. His official Senate biography currently says that John and Gisele Fetterman live there with their children.
The property has attracted attention not because it resembles a traditional luxury mansion, but because its design combines industrial architecture, open living areas, reused materials, exposed structural character, and personal décor. Earlier reporting described the building as an abandoned Chevy dealership that was transformed into a large loft-style home.
| Personal Information | Details |
|---|---|
| Full Name | John Karl Fetterman |
| Born | August 15, 1969 |
| Age | 57 (as of September 2026) |
| Birthplace | West Reading, Pennsylvania, USA |
| Raised In | York, Pennsylvania |
| Profession | U.S. Senator, former mayor and lieutenant governor |
| Current Position | U.S. Senator representing Pennsylvania |
| Senate Term Began | January 3, 2023 |
| Political Party | Democratic Party |
| Education | Albright College; University of Connecticut; Harvard University |
| Spouse | Gisele Barreto Fetterman |
| Children | 3 — Karl, Gracie, and August |
| Previous Major Roles | Mayor of Braddock (2006–2019); Lieutenant Governor of Pennsylvania (2019–2023) |
| Estimated Net Worth | Public estimates vary; his official financial disclosures are a more reliable source than celebrity-style net-worth estimates |
| Current Residence | Braddock, Pennsylvania |
Architecture and Exterior Design
Overall Architectural Style
Calling Fetterman’s House simply a Victorian, modern, or industrial home would miss much of its character.
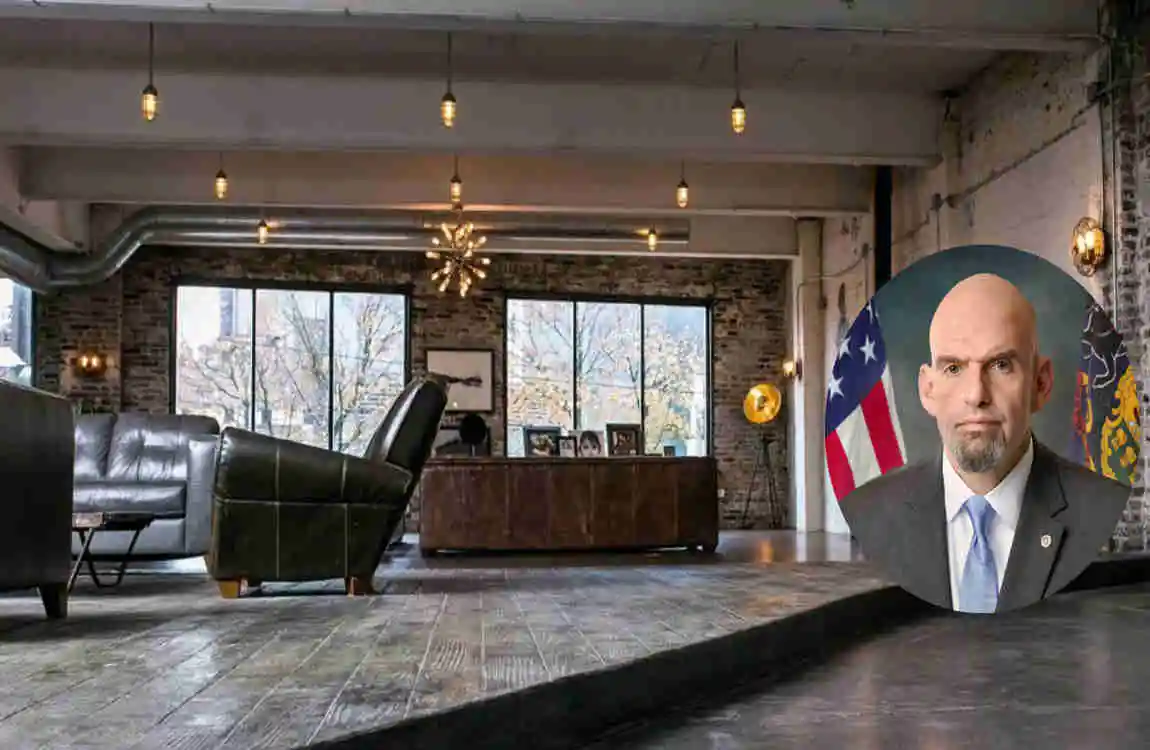
Its design is better understood as a converted industrial loft. The original commercial structure provides the architectural foundation, while later renovations introduced features intended for comfortable residential use.
The building‘s history shows in its scale and construction character.
Reports have described the property as having a large open interior, exposed brick, unusual exterior cladding, and industrial details. The renovation attempted to retain some of the building’s original personality rather than covering everything with new finishes.
This contrast between old and new creates a useful visual interest.
The building may have started with a commercial purpose. Still, its renovated spaces were adapted for family life, entertainment, work, and creative activities.
Exterior Features
The exterior differs from what you might expect of a celebrity residence.
Instead of a large landscaped estate with elaborate gates and decorative stonework, the property retains much of its commercial and industrial appearance.
One of the most distinctive features reported in earlier coverage was the use of shipping containers on the upper portion of the building. The containers were incorporated into the home as additional functional areas.
That is an excellent example of unconventional residential design.
Shipping containers are normally associated with transportation and storage. Using them as part of a residence creates a strong industrial visual statement while also adding useful space.
The property has also been associated with creative outdoor elements and artwork, reinforcing the connection between the house and Braddock’s community-oriented character.
Interior Style of Fetterman’s House
Living Spaces
The building’s original industrial character strongly influences the interior of Fetterman’s House.
One of the biggest design features is openness. Earlier reporting noted that Fetterman particularly appreciated the large open areas and high ceilings. The 12-foot ceiling creates a strong sense of vertical space and makes the interior feel considerably larger.
Instead of relying on many small rooms, the home uses larger connected areas.
This type of floor plan can work especially well for families because it allows people to use the same general space for different activities.
A living area can become a gathering space, play area, entertainment zone, or informal workspace without requiring major structural changes.
The flooring also contributes to the industrial appearance. Published coverage has described portions of the residence with original concrete, stamped concrete, and scrap-wood flooring.
That mixture gives the interior a deliberately imperfect appearance.
Kitchen and Dining Areas
The kitchen has also been described as part of the home’s larger open living environment rather than as a completely isolated room.
Earlier reporting noted features such as a central island, chalkboards used by the children, old signs, photographs, and a salvaged church pew incorporated into the kitchen area.
These details demonstrate an important interior-design principle: functional objects can also become decorative elements.
A kitchen does not need expensive decorative pieces to become visually interesting.
Old furniture, reclaimed wood, artwork, signs, photographs, and unusual accessories can provide personality while still serving a practical purpose.
Bedrooms and Private Areas
The bedrooms appear to follow the same broad philosophy as the rest of the home: comfortable, personal, and connected to the building’s history.
One earlier report noted that items salvaged from an old church were used in the bedroom furnishings.
This is a good example of reuse in interior design.
Instead of selecting every piece from a matching furniture collection, homeowners can combine older objects with newer pieces.
That approach often creates a more individual interior because not every object looks like it came from the same showroom.
Design Elements and Home Décor
Color Palette
Publicly available descriptions of Fetterman’s House suggest a palette shaped more by the building itself than by a carefully coordinated luxury colour scheme.
Brick, concrete, wood, metal, and darker industrial elements create much of the visual foundation.
Against those materials, colourful artwork, family items, signs, and other personal objects can stand out.
This is one reason industrial interiors can feel warm when they are designed correctly.
Concrete and metal may appear cold on their own, but adding wood, textiles, artwork, photographs, plants, and comfortable furniture can soften the overall atmosphere.
Furniture and Materials
The materials are among the home’s strongest design features.
Some of the publicly documented elements include:
- Exposed brick
- Concrete flooring
- Reclaimed or scrap wood
- Metal elements
- Salvaged furniture
- Repurposed architectural pieces
- Industrial structural details
Together, they create an intentionally mixed look.
Instead of hiding the original building, the renovation left some of its rough character visible.
This is particularly useful inspiration for homeowners renovating older warehouses, workshops, garages, or commercial properties.
Lighting and Accessories
Lighting is another important part of an industrial-style interior.
Pittsburgh Magazine reported that the home used 1920s-inspired lighting fixtures that complemented the building’s age and character.
That choice shows how lighting can connect different design periods.
Modern electrical systems can support fixtures that visually reference an earlier era. The result does not have to feel old-fashioned; instead, it can create continuity between the building’s history and its current use.
Personal accessories also play an important role.
Artwork, photographs, old signs, books, children’s belongings, and reused objects make the interior feel lived-in rather than staged.
Fetterman’s House: Cost, Value and Property Details
Estimated Property Value
The value of Fetterman’s House should be discussed carefully because publicly available property records and online estimates do not necessarily reflect current market value.
For example, Allegheny County property records identify a Fetterman-owned Braddock parcel and list a 2026 full base-year market value of $238,200 for that particular parcel. The county record also classifies it as commercial and lists its use as retail/apartments.
That figure should not automatically be treated as the market value of the family’s residence.
Commercial property records, assessed values, market estimates, renovation costs, and potential selling prices can all differ.
This is particularly important with an unusual property like Fetterman’s House because a converted commercial building does not necessarily compare neatly with nearby traditional houses.
Home Features and Potential Value Factors
Several characteristics can affect the property’s potential value.
The most important factors include the building’s location, size, condition, renovation quality, land, usable space, architectural character, and permitted uses.
The property’s adaptive-reuse history may also make it unusual in the local market.
At the same time, unusual architecture can be difficult to value using standard residential comparisons. A buyer who appreciates industrial loft design may value features such as exposed brick and tall ceilings more highly than someone seeking a traditional house.
Important Note About Private Property Information
Because this is a private family residence, it is useful to separate publicly documented architectural information from private details.
Readers can learn about the building’s history, general location, renovation, materials, and publicly photographed interiors without publishing a precise residential address.
The key architectural story is converting an old commercial building into a family home, not disclosing private location information.
What the Home Style Can Teach Modern Homeowners
Creating a Comfortable Interior
One of the biggest lessons from Fetterman’s House is that comfort does not require a perfectly traditional floor plan.
A large open area can become a flexible living environment when furniture is arranged carefully.
For example, you can create separate visual zones for:
- Relaxing and watching television
- Dining
- Reading or working
- Children’s activities
- Entertaining guests
The key is to use furniture placement to define areas without building walls.
Combining Personality With Function
A home should work for the people who live there.
The Fetterman residence shows how personal objects can become part of the interior design.
Instead of hiding every unusual item, homeowners can allow meaningful objects to become visual features.
A reclaimed bench, vintage sign, family photograph, old cabinet, artwork, or handmade item can add much more personality than generic decorations.
The goal is not to copy the house exactly.
Instead, think about what makes your own home meaningful and find ways to make those things part of the design.
Modern Ideas Inspired by the Property
You can borrow several general ideas from this style without living in a converted commercial building.
Try combining natural and industrial materials, such as wood with concrete or metal.
You can also use layered lighting to make large rooms feel warmer.
Other practical ideas include:
- Keep interesting structural details visible where possible.
- Mix old and new furniture.
- Use reclaimed materials as accent pieces.
- Choose flexible furniture for open rooms.
- Add personal artwork instead of relying entirely on store-bought décor.
- Use warm textiles to soften concrete and metal.
These ideas can work in apartments, modern houses, lofts, and renovated older properties.
Fetterman’s House: Key Takeaways
Architecture at a Glance
Fetterman’s House is best understood through its adaptive-reuse history.
It was built from a former commercial structure and retains several characteristics of industrial architecture.
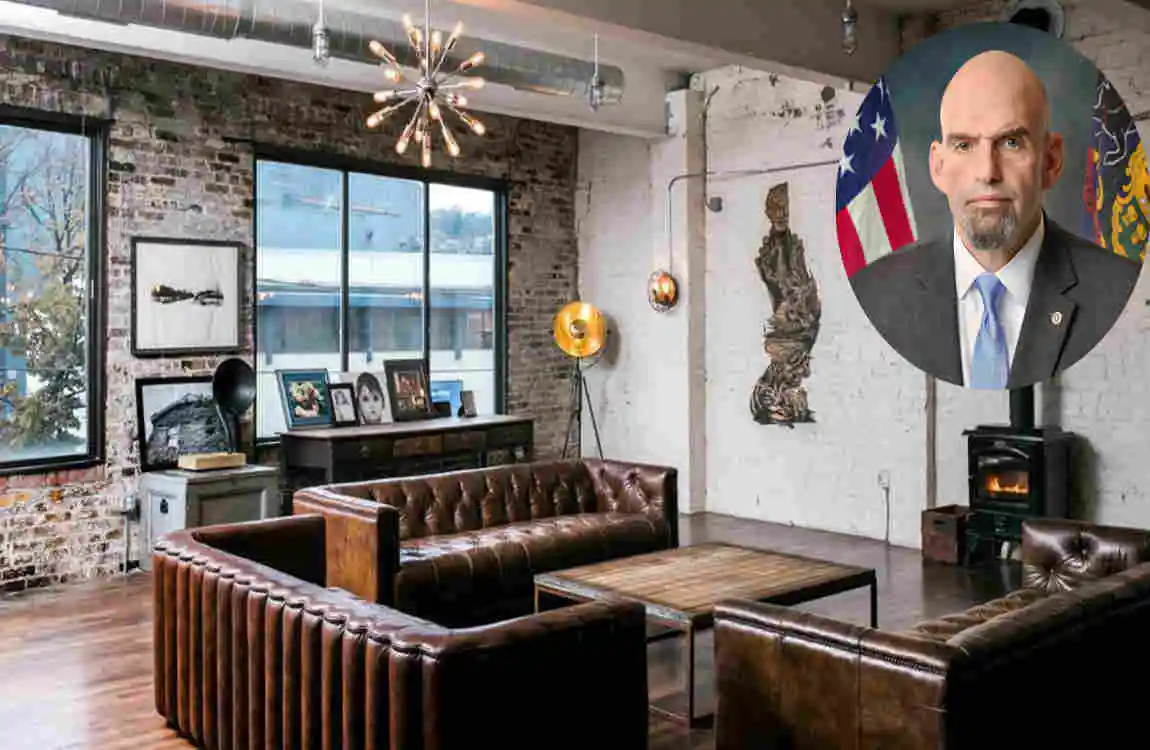
Its high ceilings, open layout, exposed materials, and unusual additions such as shipping containers make the property different from a conventional family residence. (Pittsburgh Magazine)
Interior Style at a Glance
The interior combines industrial character with family-focused comfort.
Concrete, brick, wood, metal, salvaged furniture, artwork, and personal objects work together rather than following a strict showroom-style theme.
The design also lets imperfections remain visible.
That approach can make a home feel more authentic.
Why the Design Is Notable
Fetterman’s House shows how thoughtful renovation can give an old structure a completely different purpose.
The property also shows that good residential design does not always begin with a traditional house.
Sometimes the most interesting interiors come from working with what already exists.
For homeowners, the lesson is simple: work with your home’s character rather than automatically trying to erase it.
Frequently Asked Questions
What is Fetterman’s House?
Fetterman’s House is the Braddock, Pennsylvania residence associated with U.S. Senator John Fetterman and his family. His current Senate biography describes the family home as a restored car dealership.
Where is Fetterman’s House located?
The home is in Braddock, Pennsylvania, near Pittsburgh. Public sources identify Braddock as the family’s residence. Still, you don’t need a private street address to understand the property’s architecture.
What architectural style does Fetterman’s House have?
The property is best described as an industrial-style adaptive-reuse loft rather than a conventional single-family architectural style. Its documented characteristics include an open interior, high ceilings, exposed brick, concrete flooring, industrial elements, and reused materials.
What is the interior style of Fetterman’s House?
The interior blends industrial materials with personal, family-oriented décor. Reported features include exposed brick, concrete, scrap wood, salvaged objects, vintage-inspired lighting, artwork, old signs, and family items.
How much is Fetterman’s House worth?
No single reliable public figure should automatically be presented as the home’s current market value. Allegheny County records show a 2026 assessed/base-year market value of $238,200 for one Fetterman-owned Braddock parcel. Still, that record is classified as commercial. It should not be confused with a verified current market value for the family’s residence.
| Detail | Information |
|---|---|
| Resident | John Fetterman and family |
| Location | Braddock, Pennsylvania, USA |
| Property type | Converted former indoor Chevrolet car dealership / loft residence |
| Building era | Circa 1920s |
| Reported size | Public sources do not consistently report a verified total square footage |
| Ceiling height | Approximately 12 feet in the main loft area |
| Bedrooms | Not reliably documented by authoritative sources |
| Bathrooms | Not reliably documented by authoritative sources |
| Architecture | Industrial loft / adaptive-reuse architecture |
| Exterior | Historic two-story red-brick commercial building |
| Interior design | Open-plan loft, exposed industrial character, eclectic furnishings and colorful artwork |
| Major features | Large open living area, circular staircase, kitchen, fireplace, tall ceilings and rooftop/upper-level areas |
| Unique elements | Shipping-container elements were incorporated into an earlier Braddock loft residence; sources differ on which property details are associated with the current building |
| Original use | Indoor Chevrolet automobile dealership |
Where Does Fetterman’s Currently Live?
If you mean U.S. Senator John Fetterman, as of 2026, he and his family live in Braddock, Pennsylvania, near Pittsburgh. His official Senate biography says that John and Gisele Fetterman live with their children in a restored former car dealership in Braddock.
Fetterman’s House Photos